Garage Storage
Custom Garage Cabinets
A wall of cabinets and shelving gives the things you keep in the garage a place of their own. We design and build garage storage cabinetry to order in our shop in Newbury Park.
Garage storage we have built
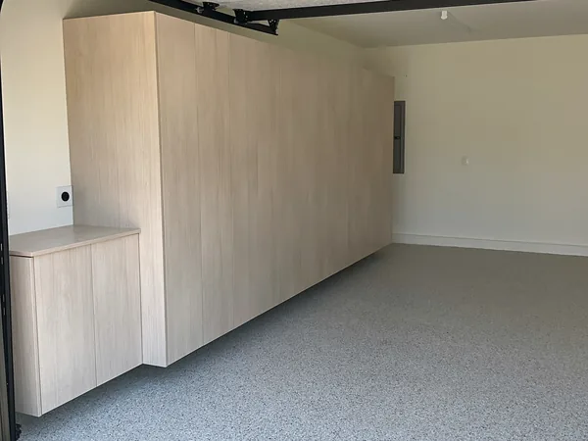
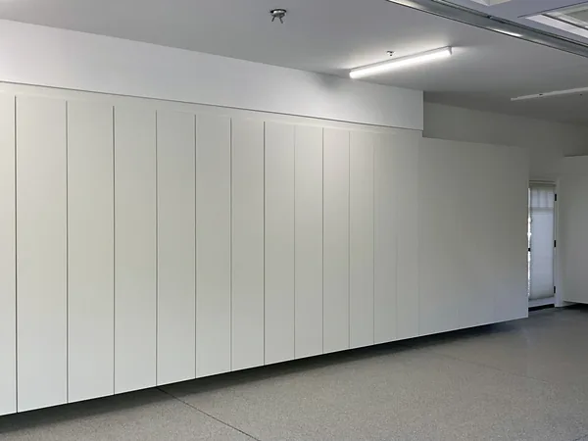
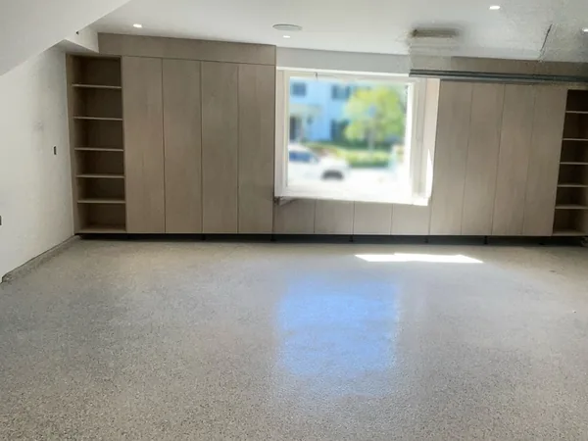
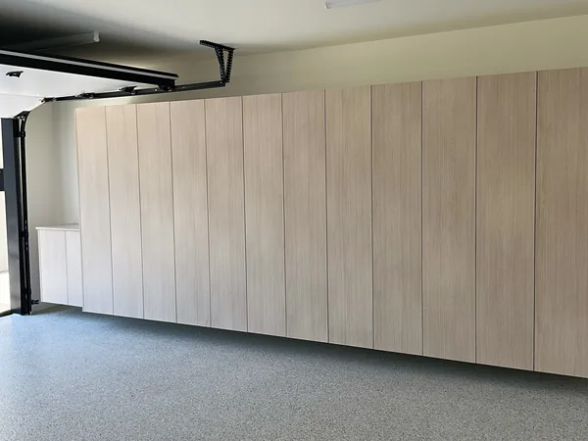
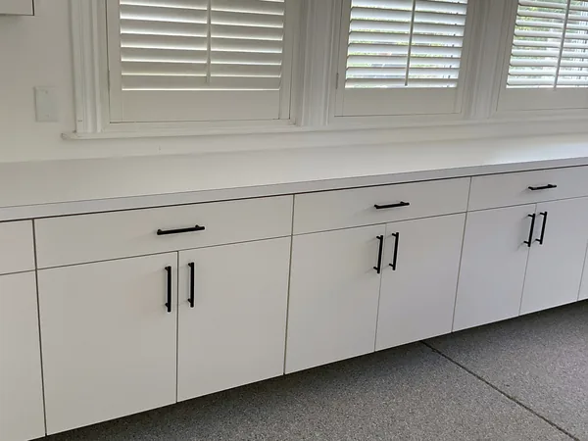
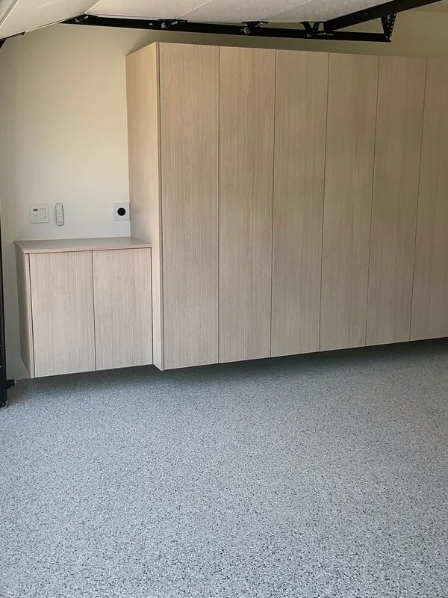
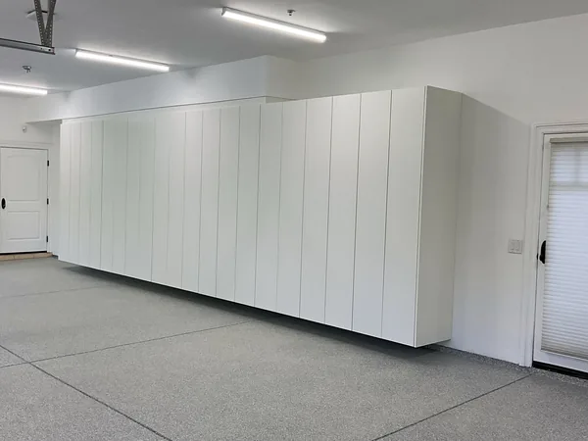
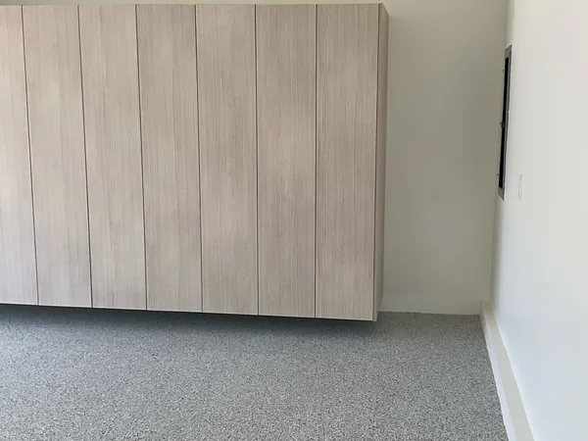
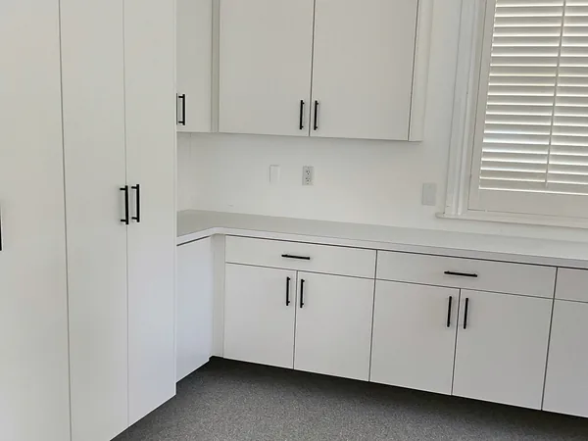
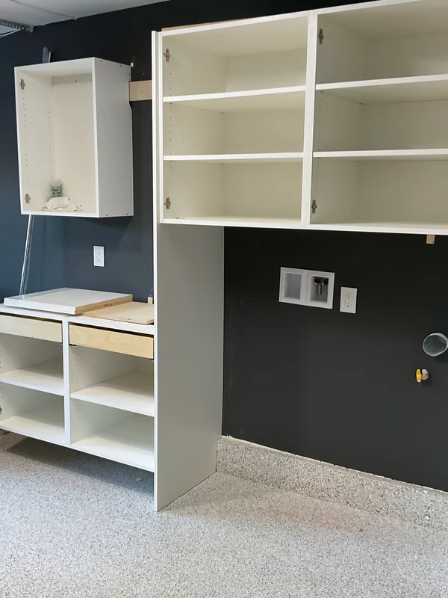
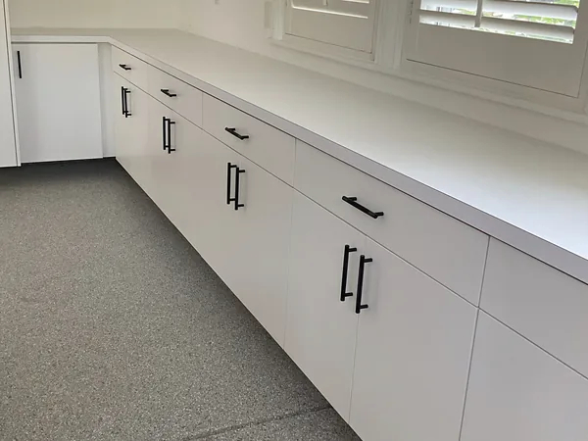
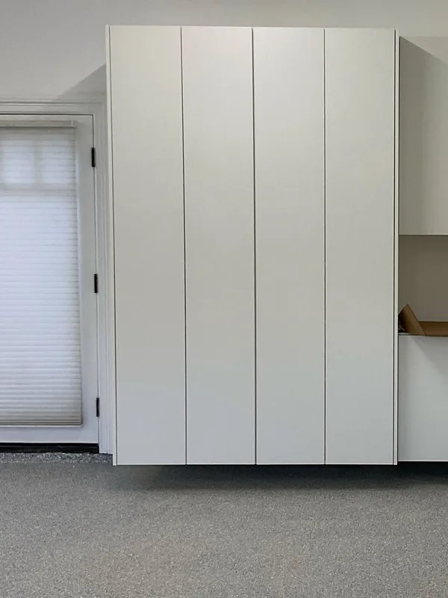
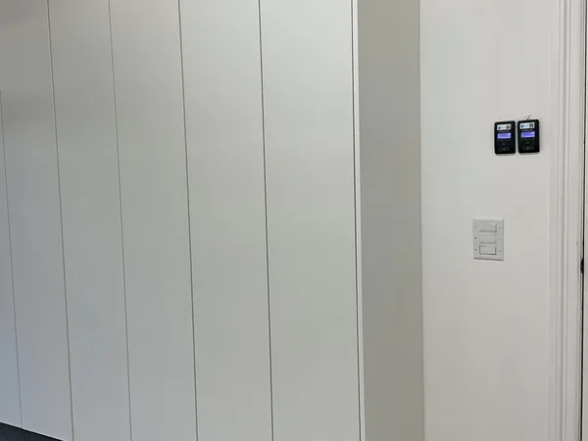
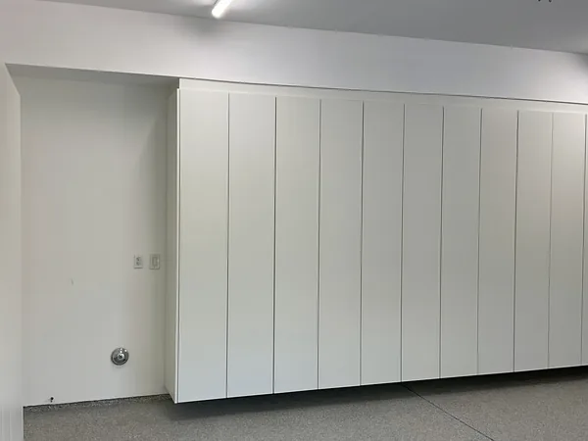
The garage projects in our portfolio are storage walls built to the space: full-height cabinets, open shelf towers and, in one garage, a bench under the window. Like everything we make, they are built to order rather than from stock sizes.
- Tall storage cabinets along a garage wall
- Open shelving beside or between the cabinets
- Walls of flat-panel cabinets
- A built-in bench under a window
Designed before it is built
As with every project, we measure on site and show you the layout in 3D first, so you can check the cabinet sizes and the shelf spacing before anything is built.
Finishes in our garage work range from white painted cabinets to light wood and oak. We talk through the options for your garage during design.
See also: What goes into our cabinets
From our portfolio
Photos of cabinetry we designed, built, and installed. Tap a photo to view it larger.
How a project works
- 01
Consultation
A free conversation about your space, style, budget, and timeline.
- 02
Design
We draw your project in 3D design software. Add, remove, or adjust features until it is exactly right.
- 03
Schedule
We build a detailed plan tied to your budget and schedule before work begins.
- 04
Build
Cabinets are built in our Newbury Park shop. Optimized nesting makes efficient use of materials, which helps keep costs down.
- 05
Install
We install the cabinetry in your home and make the final adjustments.
Frequently asked questions
Do you build garage cabinets?
Yes. The garage storage walls on this page are projects we designed and built. Call (805) 768-4604 to talk about yours.
Can garage cabinets match the rest of my home?
Yes. Everything we build is made to order, so the cabinet style and finish can follow the rest of your home or a simpler look for the garage.
Can I see the design before it is built?
Yes. We use 3D design software to show the layout and features on screen before anything is built. You can add, remove, or adjust features until the design is right.
Do you offer free consultations?
Yes. Call (805) 768-4604 or request a quote online to get started.
Are you licensed?
Yes. CSLB license #976852, C-6 Cabinet, Millwork and Finish Carpentry.
Serving homes across the region
We build garage cabinets for homeowners throughout the Conejo Valley and Ventura County, plus neighboring Los Angeles County communities.
- Thousand Oaks
- Newbury Park
- Westlake Village
- Agoura Hills
- Camarillo
- Moorpark
- Simi Valley
- Ventura
- Oxnard
- Oak Park
- Calabasas
- Malibu
- Pacific Palisades
- Santa Rosa Valley
- North Ranch
- Lake Sherwood
Other services
- Custom Closets & Home OfficesWalk-in and reach-in closets, wardrobes, pantry and laundry storage, and home offices.
- Kitchen CabinetsPerimeter cabinets, islands, pantries, hoods and specialty storage.
- Bathroom VanitiesSingle, double and his-and-hers vanities, towers and linen storage.
- Built-Ins & Entertainment CentersEntertainment walls, bookcases, fireplace surrounds and floating shelves.
- Wet Bars & Wine StorageWet bars, beverage centers, wine walls and built-in wine storage.
- Home OfficesBuilt-in desks, bookcase walls, file storage and study nooks.
- Pantry & Laundry CabinetsWalk-in pantry shelving and laundry and mudroom cabinets.