Custom closets · Pacific Palisades
Closets for Pacific Palisades homes, planned from the start
For a house being rebuilt after the Palisades Fire, closets can be designed from the floor plan along with the rest of the cabinetry. For a house that is staying, we measure the closet you have and plan a better one.
Designing closets from a floor plan
On a set of architectural plans, a closet is often just a rectangle with a door. We turn that rectangle into a layout: which walls get long hanging and which get double hanging, where drawers and shoe shelving go, and whether a primary walk-in is wide enough for a center island. You see it in 3D and can change it before anything is built.
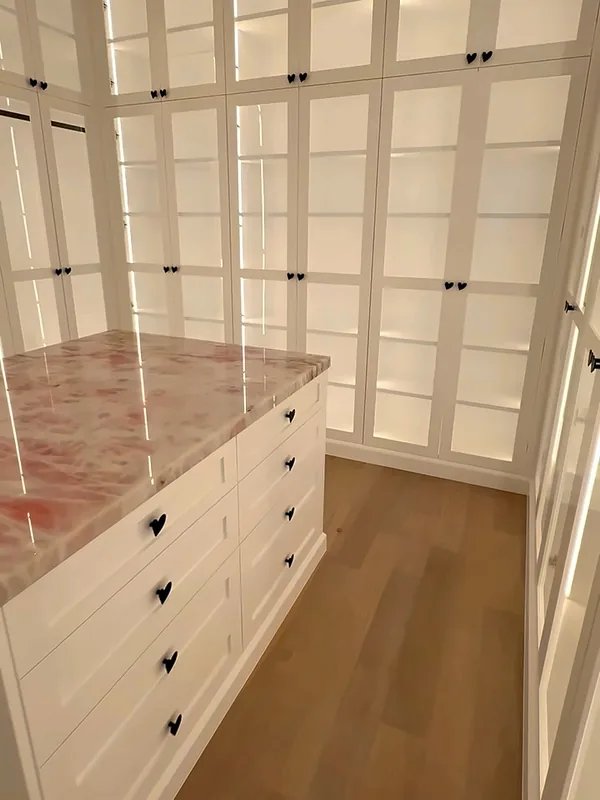
Ceiling height matters too. Knowing the finished height from your plans lets the units use all of it; the tall units in our Lake Sherwood walk-in, for example, measure 96 inches high and 24 inches deep.
Starting a wardrobe over
Families rebuilding after a fire are often replacing much of what they owned, so it can be hard to say today exactly how many shoes or how much long hanging a closet will need. In that case we lean on adjustable shelving and sections that can change use, so the closet adapts as belongings are replaced instead of locking every inch to a list.
Where you already know what is coming, such as a shoe collection, handbags or long dresses, we size those sections for it and leave the rest flexible.
Planning closets for a Pacific Palisades home? Consultations are free.
Things to settle while the walls are open
- Power for lit shelving or lit hanging sections
- Window and door positions, which decide where tall units can stand
- Room for a center island with drawers, and space to walk around it
- Whether a dressing room, rather than a walk-in, suits the primary suite
- Wardrobes for rooms that have no closet
Your electrician handles the wiring and fixtures; we mark where power is needed so it is in place before the closet goes in.
Every closet in the house at once
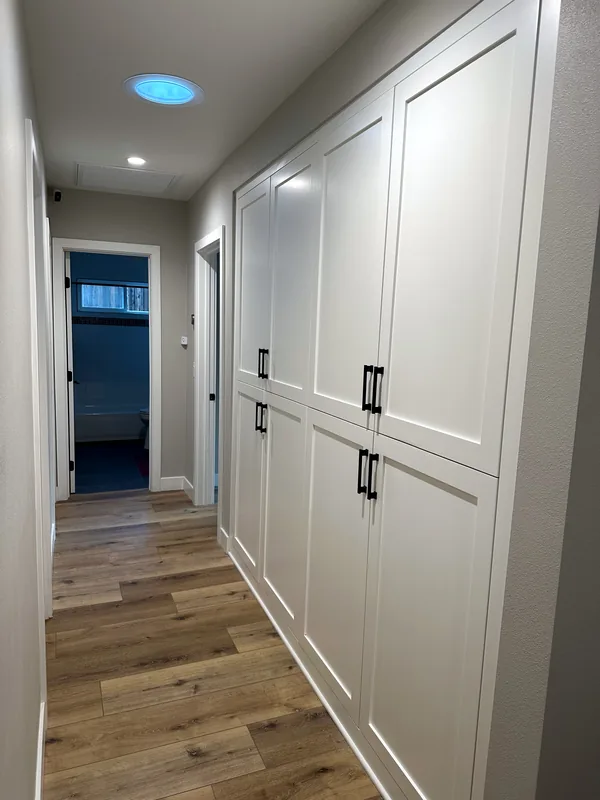
A rebuild is a chance to plan all of the storage together: the primary walk-in or dressing room, reach-ins and wardrobes in the kids’ rooms, linen storage in the hall, and pantry and laundry cabinets (see pantry & laundry cabinets). Planning them together keeps finishes and hardware consistent from room to room.
For a house that is staying, the same approach works one room at a time. Mid-century houses in the neighborhood may still have their original reach-ins, and a planned interior with a shelf tower, double hanging or a built-in dresser makes them far more useful.
Materials and hardware
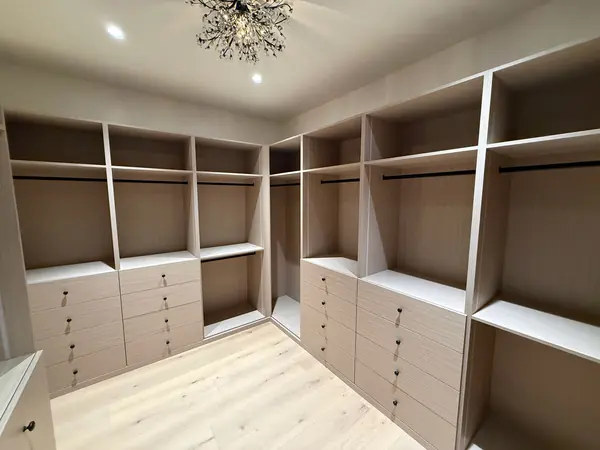
Most closets we build are textured melamine, which arrives prefinished in wood-look and solid colors, so nothing is finished on site. Our Thousand Oaks master walk-in is KML Palomino, a light greige woodgrain melamine. For a dressing room meant to feel like furniture, Corona Millworks doors and drawer fronts in paint- or stain-grade wood are an option.
Doors hang on Blum soft-close hinges and drawers run on Blum soft-close undermount slides, with dovetailed birch drawer boxes. Rods, pull-out baskets, valet racks and jewelry organizers are chosen with you during design. See what goes into our cabinets.
Timeline and installation
Smaller closet projects take 3–5 weeks from design approval to installation, and installing one usually takes 1–2 days, followed by finishing work. In a rebuild, we time the closets to your general contractor’s schedule so they go in once the rooms are ready for cabinetry.
We work alongside your contractor, designer and other trades. Permits stay with your general contractor, and our workmanship carries a 1-year warranty. Planning the kitchen as well? See kitchen cabinets in Pacific Palisades.
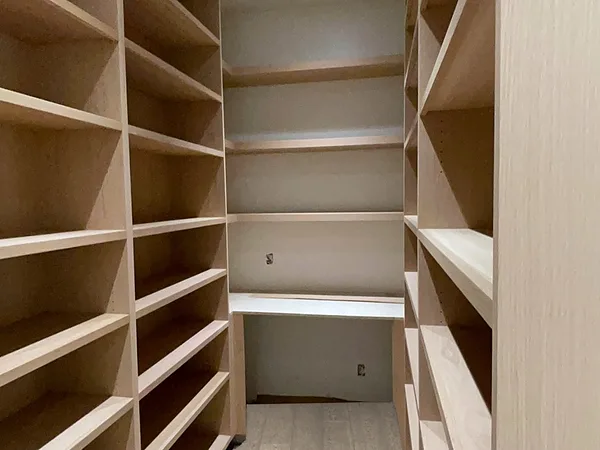
Walk-ins, wardrobes and dressing-room closets we have built
These closets are in Lake Sherwood, Thousand Oaks and other homes in our service area, not Pacific Palisades.
Questions about your project
Can you design closets from our architect’s plans?
Yes. We lay out each closet from the plans and show it to you in 3D, so you can adjust hanging, shelving and drawers before anything is built.
What if we don’t know yet what the closet needs to hold?
We plan more adjustable shelving and sections that can change use, so the closet can adapt as you replace clothes and belongings.
Can a closet have built-in lighting?
Yes. We plan lit shelving or lit hanging sections into the design and mark where power is needed; your electrician handles the wiring and fixtures.
How long from design approval to a finished closet?
Smaller closet projects take 3–5 weeks from design approval to installation, and the install itself usually takes 1–2 days.
Do you work with our general contractor?
Yes. We work alongside your contractor, designer and other trades, and permits stay with your general contractor.