Garage cabinets · Hidden Hills
Garage cabinets for Hidden Hills homes, built to order
Several of the garages on this site are in Hidden Hills, so these walls of cabinets are ones we have already built, measured and installed.
Garages we have already built in Hidden Hills
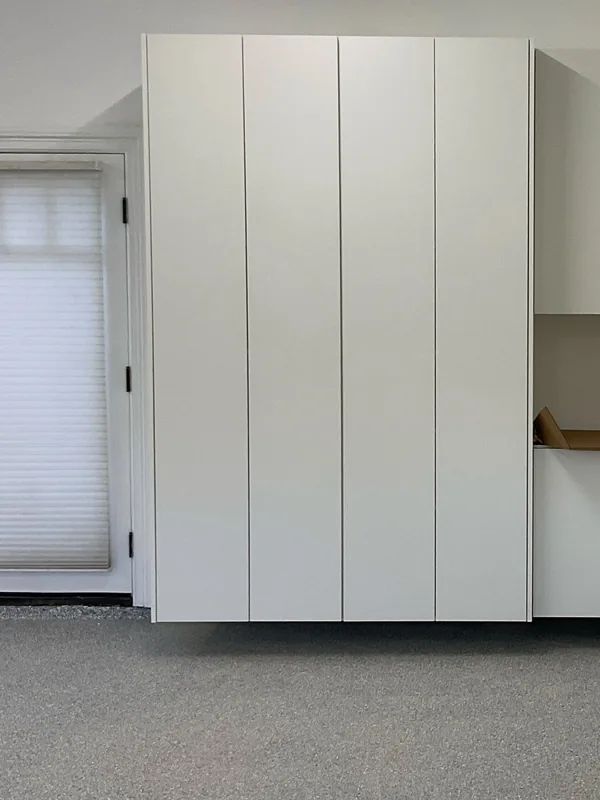
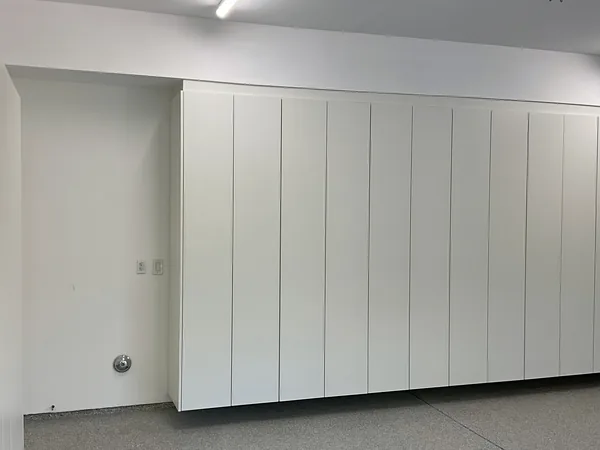
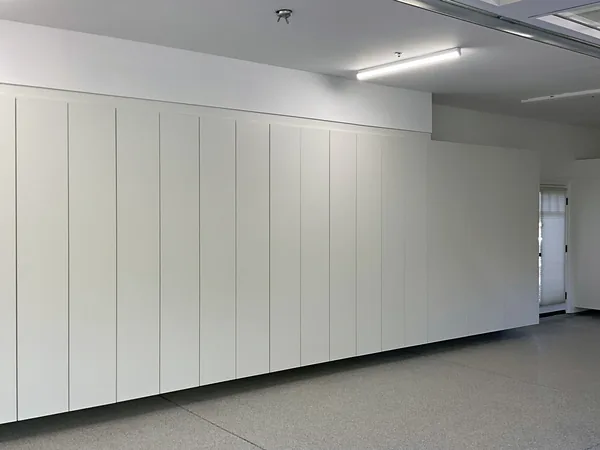
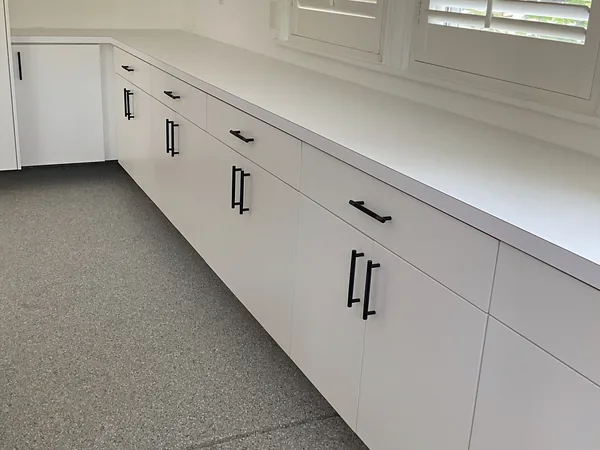
Hidden Hills is in Los Angeles County, next to Calabasas, and it is where many of the garage photos on this site were taken. The projects include long walls of white flat-panel cabinets with black bar pulls, a corner that wraps tall, wall and base cabinets together, and a white counter run under shuttered windows.
What a Hidden Hills garage wall can include
Because every cabinet is built to order, the wall is drawn around your garage instead of a catalog width. You can see the range in the photos below: full-height cabinets raised off the floor, a tall storage tower tucked into a corner, and a long base run that doubles as a work surface.
For a neighboring city see garage cabinets in Calabasas, or the Hidden Hills overview for our closets, vanities and laundry work there.
Planning garage storage in Hidden Hills? Consultations are free.
One plan for the whole wall
- Tall cabinets with flat-panel doors for paint, tools and seasonal decor
- Wall cabinets above a counter run for everyday supplies
- A base run with a counter under a window, with drawers for hand tools
- Open shelf space sized to the bins you already own
- Room kept for the water heater, electrical panel and laundry hookups
Finishes that match the house
Finishes in our garage work run from white painted flat-panel doors with black bar pulls to light wood and oak. In Hidden Hills most of the walls pictured here are white, so the garage reads as part of the home rather than a storage room. If your laundry shares the garage, ask about planning the cabinets around a stacked washer and dryer, as we did for a Hidden Hills laundry room.
Measured on site, drawn in 3D
The first visit is mostly a tape measure. We record the parking space and car-door swing, the garage door track and opener, windows, outlets, the electrical panel and the water heater with its clearance. Then we draw the wall in 3D so you can check depths and shelf spacing on screen before any panel is cut.
Built in our shop, installed in a day or two
Cabinet boxes are Columbia Forest Products hardwood plywood or melamine panels, shelves rest on shelf-support pins so they can move later, and drawers run on Blum soft-close runners. Every supplier is listed on what goes into our cabinets. Our shop is at 817 Mitchell Rd Ste 205 in Newbury Park, and the consultation and 3D design cost nothing. Once the cabinets are finished, a typical garage wall installs in one or two days. Workmanship is covered by a 1-year warranty, and we are licensed (CSLB #976852, C-6).
How a project works
- 01
Consultation
A free conversation about your space, style, budget, and timeline.
- 02
Design
We draw your project in 3D design software. Add, remove, or adjust features until it is exactly right.
- 03
Schedule
We build a detailed plan tied to your budget and schedule before work begins.
- 04
Build
Cabinets are built in our Newbury Park shop. Optimized nesting makes efficient use of materials, which helps keep costs down.
- 05
Install
We install the cabinetry in your home and make the final adjustments.
Garage cabinets we built in Hidden Hills
These garages are in Hidden Hills. Captions name each location.
Questions about your project
Do you build garage cabinets in Hidden Hills?
Yes. Many of the garage photos on this site are from Hidden Hills homes. We design, build and install garage cabinets there, and every cabinet is made to order in our Newbury Park shop.
Can the cabinets be raised off the floor?
Yes. One of our Hidden Hills garage walls is raised off the floor, which keeps the floor easy to sweep. We talk through the layout during the 3D design.
Can you plan a counter under a window?
Yes. A run of base cabinets with a counter can sit under a window, with drawers below for hand tools. We measure the window and plan the run around it.
How long does a garage project take?
Smaller projects take 3–5 weeks from design approval to installation. A typical garage wall installs in one or two days once the cabinets are built.
Do you offer a free consultation?
Yes. Every project starts with a free in-home consultation where we measure the garage and talk through what needs to be stored, followed by a 3D design at no cost.