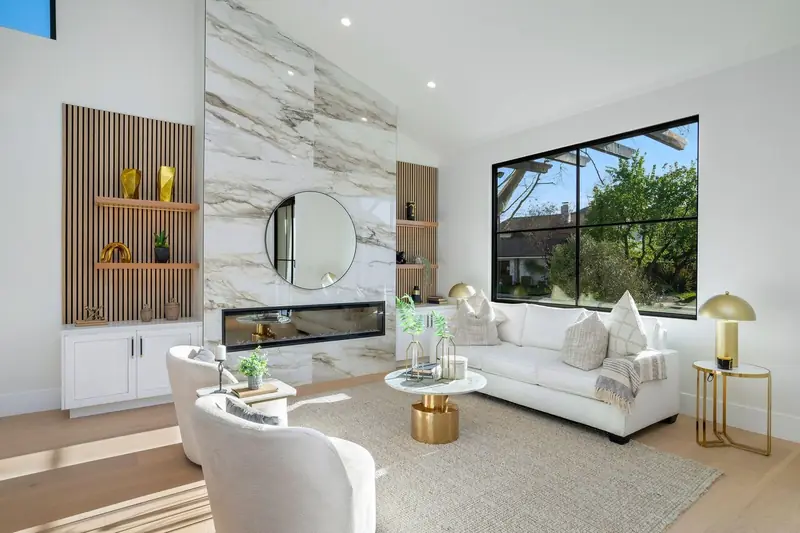
Garage cabinets · Lake Sherwood
Garage storage walls for Lake Sherwood homes
In a large home the garage is part of the house. We build the storage wall to match, in oak, white or light wood.
A garage that matches the rest of the house
Lake Sherwood is an unincorporated community in Ventura County, in the Santa Monica Mountains next to Thousand Oaks and Westlake Village. Homes surround the lake and the Sherwood Country Club, and many are large custom estates. In houses at that scale the garage is something you walk through every day, so it earns the same level of finish as the kitchen.
A Lake Sherwood garage we built in oak
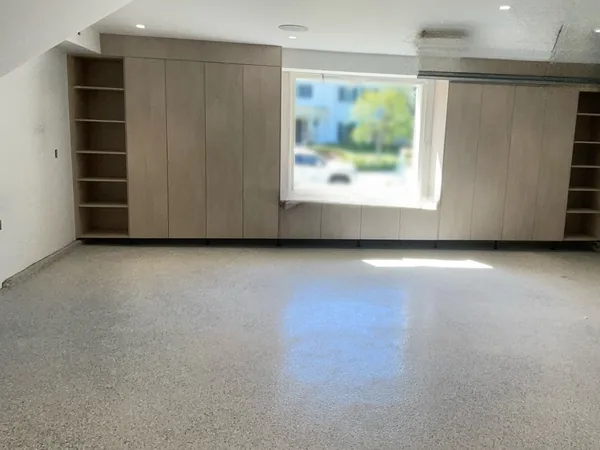
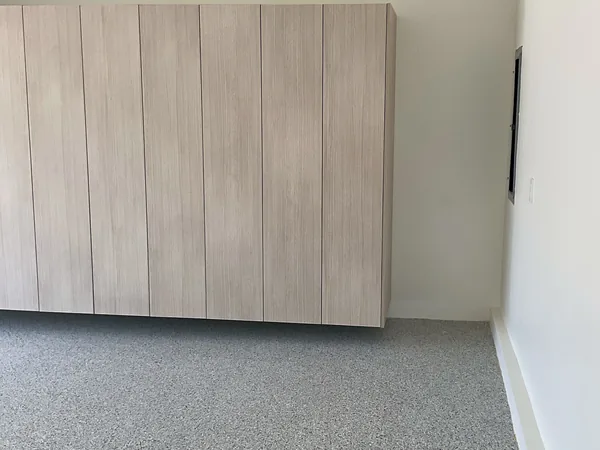
The first photo below is a Lake Sherwood garage: a storage wall with full-height oak cabinets, open shelf towers and a bench under the window. The cabinets come from the same shop as our Lake Sherwood white oak kitchen and the Lake Sherwood walk-in closet.
Planning garage storage in Lake Sherwood? Consultations are free.
Room for more than cabinets
- Floor-to-ceiling oak or painted cabinets that close over tools and paint
- Open shelf towers for bins, coolers and sports gear
- A bench under a window for shoes, bags and gear by the door
- A base run with a counter for projects or unloading groceries
- Clearance kept for the water heater, electrical panel and laundry hookups
Matching the style of the house
Finishes in our garage work range from white painted flat-panel doors to light wood and oak. In an estate home the garage cabinets can follow the same style as the rest of the house, or take a simpler look for a space that sees more wear. We show you both in 3D before anything is built.
Lake Sherwood is part of our Thousand Oaks service area, next to Westlake Village. For nearby work see garage cabinets in Westlake Village and Thousand Oaks.
Measured on site, planned around the room
We record the parking space and car-door swing, the garage door track and opener, windows, outlets, the electrical panel and the water heater with its clearance. Larger garages often have room for a full wall of tall cabinets and an open bay beside it, and the 3D drawing lets you check both before any panel is cut.
How the cabinets are made
Inside the oak and painted boxes you get Blum soft-close drawers and shelf pins that let you re-space the shelves as the contents change. Hardwood plywood comes from Columbia Forest Products, and our materials page names the rest. The shop is at 817 Mitchell Rd Ste 205 in Newbury Park. The first meeting and the 3D drawing are free, installing a wall like this takes a day or two, and we back it with a one-year workmanship warranty. We are licensed (CSLB #976852, C-6).
How a project works
- 01
Consultation
A free conversation about your space, style, budget, and timeline.
- 02
Design
We draw your project in 3D design software. Add, remove, or adjust features until it is exactly right.
- 03
Schedule
We build a detailed plan tied to your budget and schedule before work begins.
- 04
Build
Cabinets are built in our Newbury Park shop. Optimized nesting makes efficient use of materials, which helps keep costs down.
- 05
Install
We install the cabinetry in your home and make the final adjustments.
Garage cabinets from Lake Sherwood and nearby
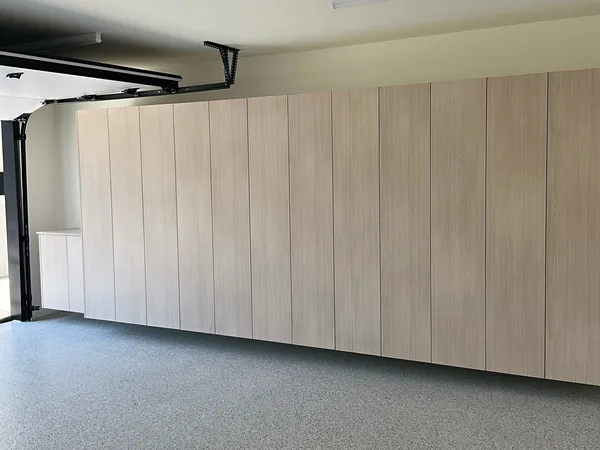
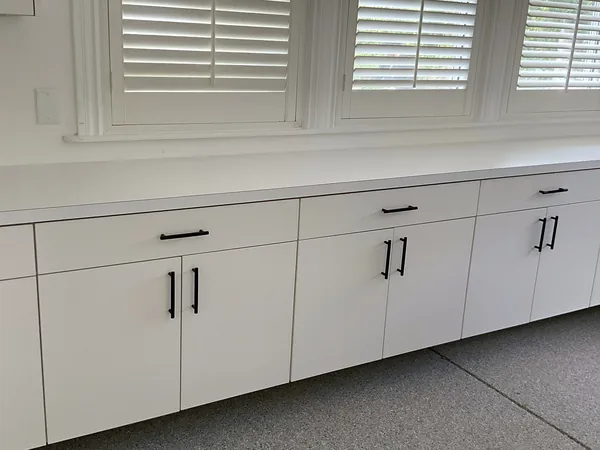
The first garage is in Lake Sherwood. The others are in Westlake Village and Hidden Hills, not Lake Sherwood. Captions name each location.
Questions about your project
Do you build garage cabinets in Lake Sherwood?
Yes. We have built a Lake Sherwood garage storage wall in oak, and we design, build and install garage cabinets for homes around the lake. Every cabinet is made to order in our Newbury Park shop.
Can the garage cabinets match my kitchen or closets?
Yes. Everything we build is made to order, so the garage can follow the style and wood of the rest of the house, or use a simpler finish. We show the options in 3D during design.
Can you include a bench or open shelving?
Yes. Our Lake Sherwood garage includes open shelf towers and a bench under the window. We plan benches, shelving and cabinets around how you use the space.
How long will the garage take from start to finish?
For a smaller project like a garage, plan on 3–5 weeks between approving the design and installation day. The install itself is usually one or two days.
Is there a charge to get started?
No. The in-home consultation and the 3D design are free, so you can see the wall on screen before deciding anything.