Project story · Lake Sherwood
A white oak kitchen in Lake Sherwood
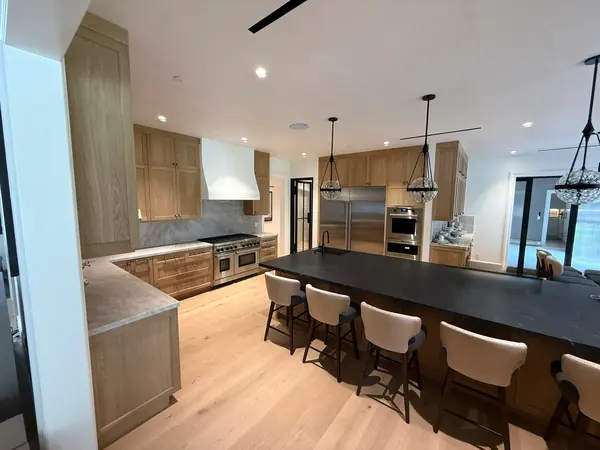
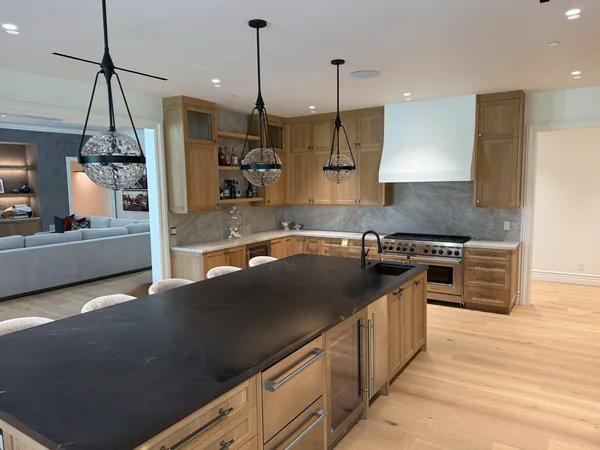
In this Lake Sherwood project, a dated white kitchen became a stained white oak kitchen built around a long island. It was part of a larger project in the same home that also included the primary bath and walk-in closet.
Before & after
Drag the handle, or use the arrow keys, to compare.
The starting point
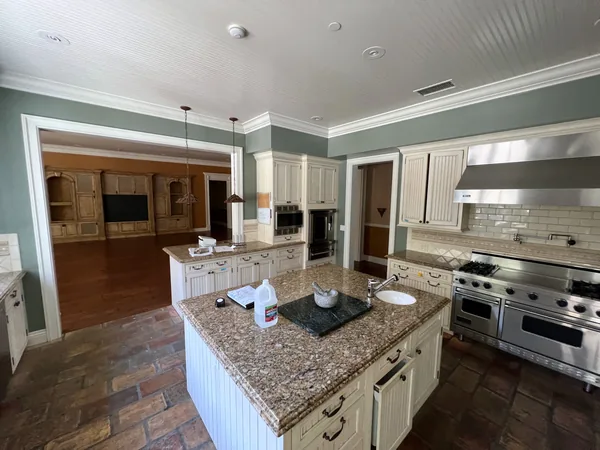
The original kitchen had dated white beadboard-style cabinets, granite counters and a tile floor.
The homeowners asked for crown molding carried above the cabinets and through the kitchen and butler pantry, a standard-size sink rather than a farmhouse sink, added warming drawers, and a dining hutch with all-glass uppers and rollouts below.
What we built
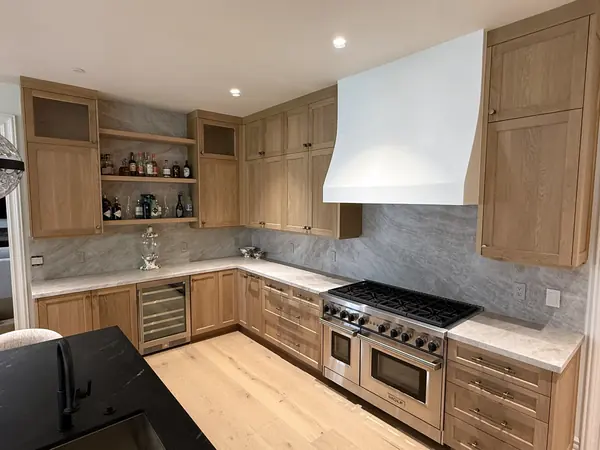
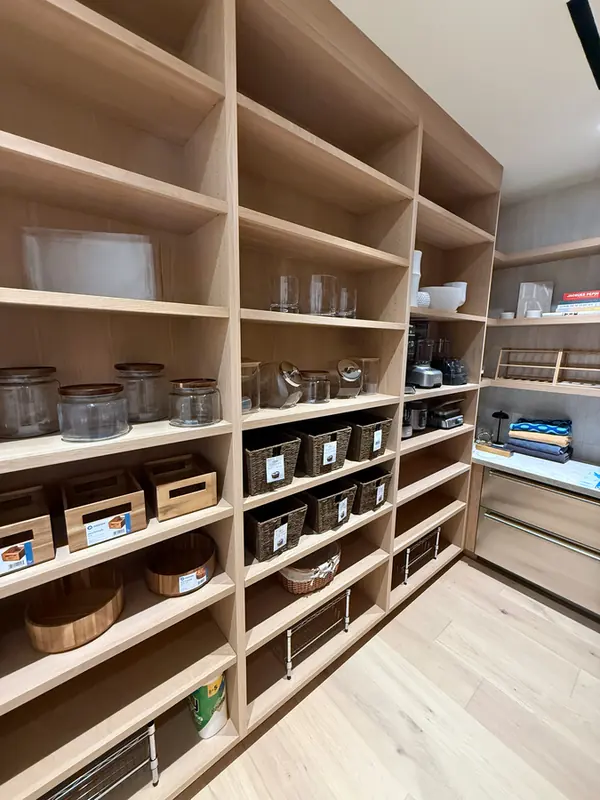
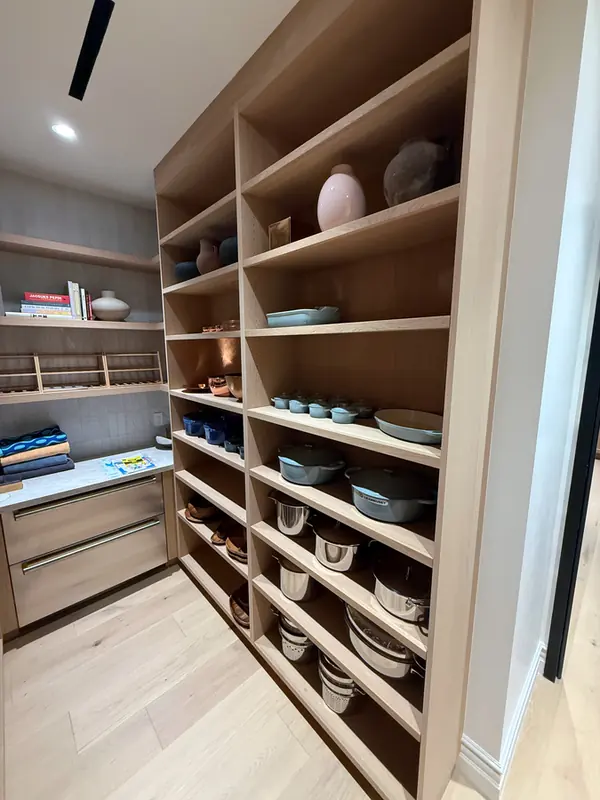
We designed and built the main kitchen, a butler pantry and a separate dining hutch. The cabinets are frameless and full overlay, with five-piece doors that have a beveled flat panel, clear glass doors on four uppers, and a 5-inch white oak crown.
The island ends were changed during the project from a stone waterfall to applied wood end panels that match the doors. When walls changed during construction, we rebuilt the buffet and the cabinets to the right of the range to the new sizes.
The plan also called for spice and knife-block drawer inserts, tray dividers, two trash pullouts, deep pot-and-pan drawers, two lazy-susan corners, rollouts in the back of the island and panels on both dishwashers, with warming drawers and paneled refrigeration built into the cabinetry.
Materials & hardware
- Doors & face
- Plain-sliced white oak, stained, satin lacquer finish
- Door style
- Five-piece door with a 45° inside-bevel flat panel; clear glass on four uppers
- Cabinet boxes
- 3/4" prefinished maple plywood; frameless, full overlay; white oak edge banding
- Crown
- 5" white oak crown
- Hinges & slides
- Blum Inserta 110° soft-close hinges; Blum Tandem soft-close undermount slides
- Drawer boxes
- 1/2" prefinished birch, dovetailed; rollouts dovetailed with a scoop front
The stone countertops, the range hood, appliances, lighting and plumbing were by others.
The finished project
Photos from this Lake Sherwood project. Tap a photo to view it larger.
Planning a project like this? Consultations are free.
More from this home
The other rooms we built in this Lake Sherwood home.
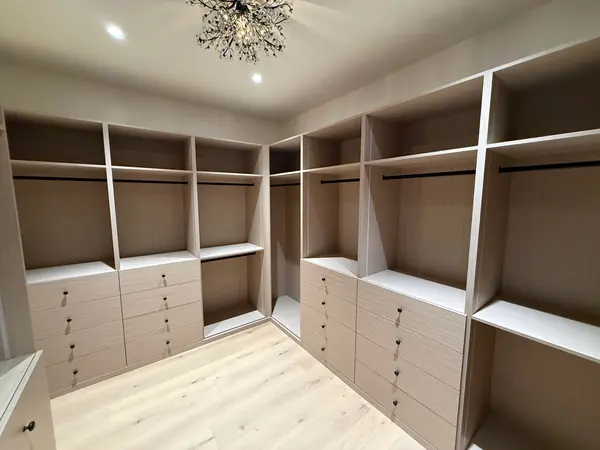 Same Lake Sherwood homeWalk-in closetFloor-to-ceiling drawer stacks, double hanging and shoe shelving.
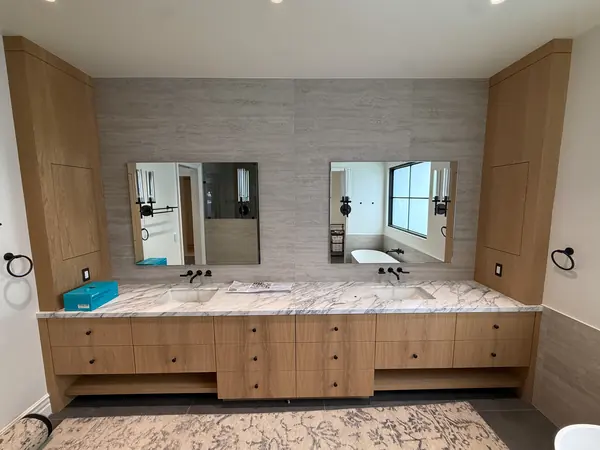 Same Lake Sherwood homePrimary bathGrain-matched white oak vanities with full-height towers.
Another Lake Sherwood project
All project stories Kitchen Cabinets Lake Sherwood What goes into our cabinets