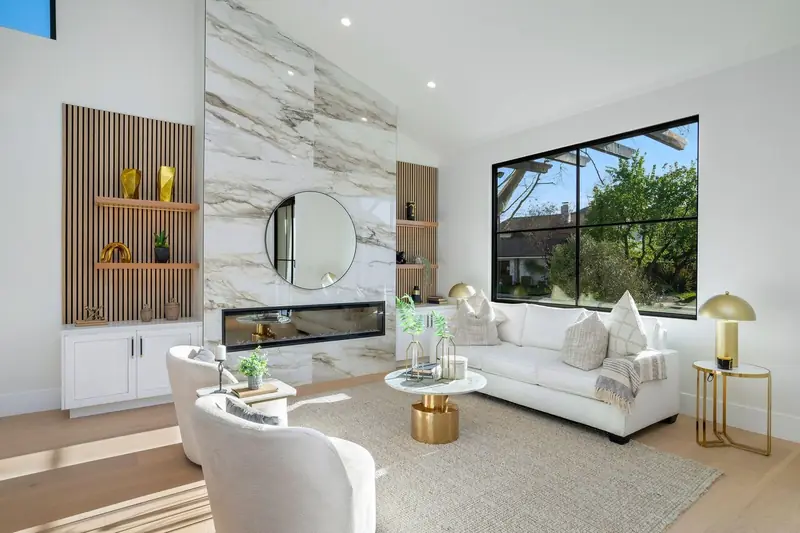
Garage cabinets · Moorpark
Garage storage for Moorpark homes
Moorpark sits just north of our Newbury Park shop, so a garage storage wall is an easy project to plan, build and install. We measure on site, design the wall in 3D and build every cabinet to order.
A storage wall sized to your stall
Family homes in Moorpark tend to ask the garage to do two jobs at once: park the cars and hold the overflow. Holiday bins, bikes, sports bags, camping gear and shop tools pile up along the side wall until the cars barely fit. A built-to-order cabinet wall gives that gear a home so the stalls stay open.
Every project starts with a free visit. We measure stall widths, door swings and ceiling height, then show you a 3D layout you can change before we cut a single panel.
How Moorpark garages are laid out
After Moorpark incorporated in 1983, neighborhoods such as Peach Hill, Campus Park near Moorpark College, Mountain Meadows and Moorpark Highlands filled in with two-car attached garages. Most of those have a long side wall that takes a continuous run of tall cabinets and open towers well.
Closer to High Street and the older downtown tracts, garages can be shallower or share a wall with a laundry closet. There we use shorter runs, shallower depths or a single tall tower beside the water heater, always keeping the clearances the appliances need.
Planning garage storage in Moorpark? Consultations are free.
Planning around heat and utilities
Summer afternoons in inland Ventura County warm a closed garage quickly. We talk through which finishes you want and which items should stay out of the hottest spots, and we leave the water heater, vents and any laundry hookups with their required space.
- Floor-to-ceiling cabinets for items better behind doors
- Open towers sized to the bins you already own
- A work counter on a base-cabinet run for projects
- Layouts that respect windows, outlets and the water heater
Built in our shop, not a modular kit
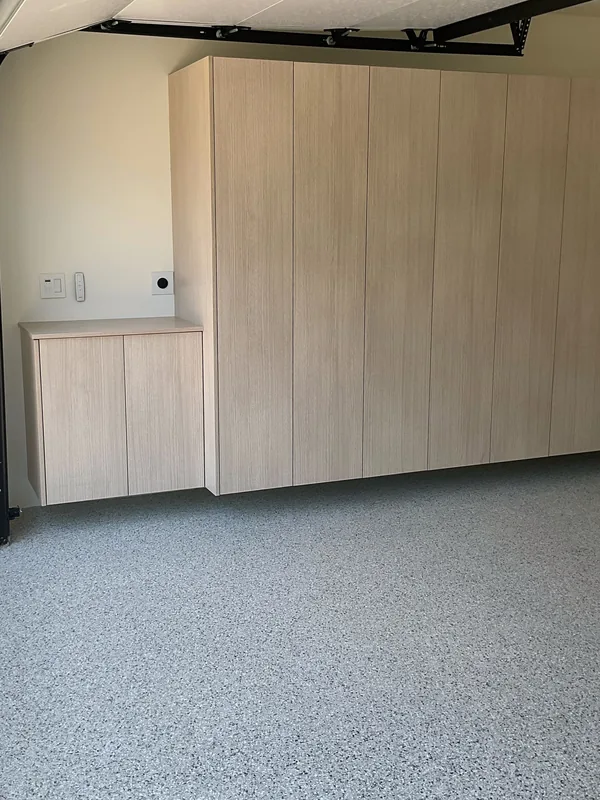
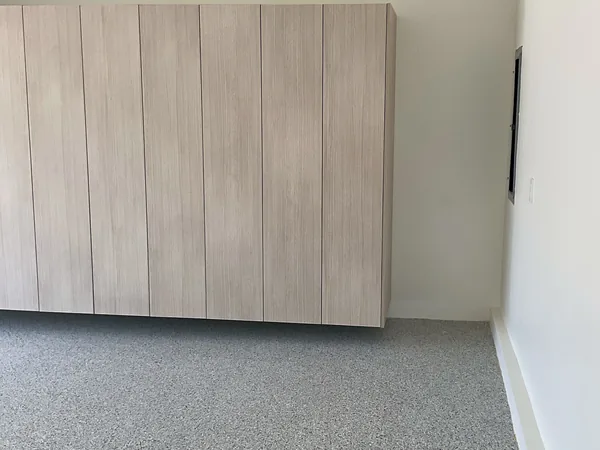
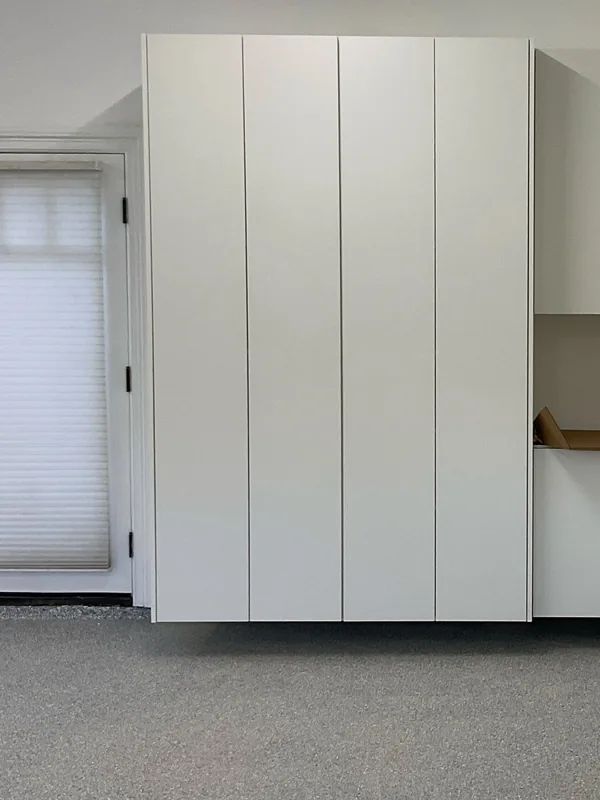
Garage cabinets from Conejo Woodworks use the same shop process as our kitchens and closets: hardwood plywood boxes, made to the exact length of your wall. White painted, light wood and oak finishes are all options. Off-the-shelf metal systems usually come in fixed module widths, so the last bay often needs a filler; a wall we build lands flush at both ends and can echo the rest of the house if you want that.
Details on boxes, hardware and finishes are on what goes into our cabinets.
Minutes from the Newbury Park shop
817 Mitchell Rd Ste 205 in Newbury Park is a short drive from Moorpark. That keeps measuring, the build and the install on a short loop. Cabinets are made for your wall only; we do not stretch a standard kit across an odd length.
Once the cabinets are finished, install is usually one or two days, with final door and drawer adjustments on site. Workmanship is covered by a 1-year warranty, and we are licensed (CSLB #976852, C-6).
Other Moorpark cabinetry on the site
Pages already live for Moorpark show a stained wood kitchen, a double vanity with a makeup desk, a black media console and fireplace bookcases. Browse our Moorpark page, kitchen cabinets in Moorpark, bathroom vanities in Moorpark or built-ins in Moorpark.
If pantry or laundry cabinets are part of the same round of work, see pantry & laundry cabinets in Moorpark.
How a project works
- 01
Consultation
A free conversation about your space, style, budget, and timeline.
- 02
Design
We draw your project in 3D design software. Add, remove, or adjust features until it is exactly right.
- 03
Schedule
We build a detailed plan tied to your budget and schedule before work begins.
- 04
Build
Cabinets are built in our Newbury Park shop. Optimized nesting makes efficient use of materials, which helps keep costs down.
- 05
Install
We install the cabinetry in your home and make the final adjustments.
Garages we’ve built nearby
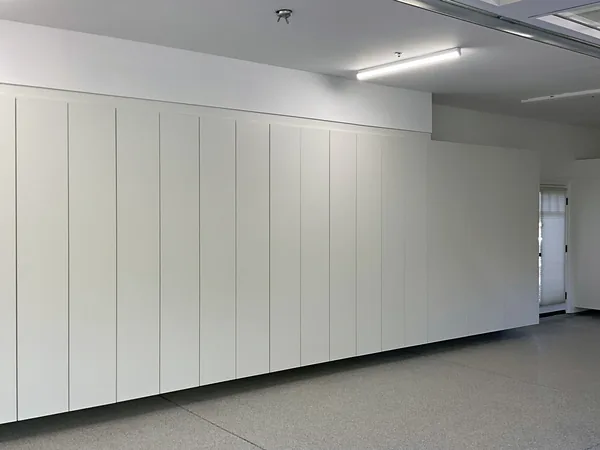
These garage walls are in Westlake Village and Hidden Hills, not Moorpark; they show the range of layouts we build.
Questions about your project
How do you keep parking space for the cars?
We measure the stalls and door clearances first, then set cabinet depths so both cars still fit the way you park today.
What if the water heater or laundry sits on the same wall?
We design around water heaters, vents, outlets and laundry hookups and leave the clearances those appliances need.
What does a garage storage wall cost?
Length, height and finish drive the price. After the free measure we quote the wall, and the 3D design lets you trim or expand sections to match your budget.
Can the garage cabinets follow the look of my kitchen?
Yes. Because every piece is made to order, style and finish can match the house or stay simpler for the garage.
Is the work warranted?
Yes. Our workmanship is covered by a 1-year warranty.