Pantry & laundry · Moorpark
Pantries and laundry rooms for Moorpark homes
When a Moorpark kitchen is being updated, the pantry and laundry room are often next. We plan those cabinets with the same finishes and hardware so the storage rooms feel like part of the house.
Pantries that keep up with the kitchen
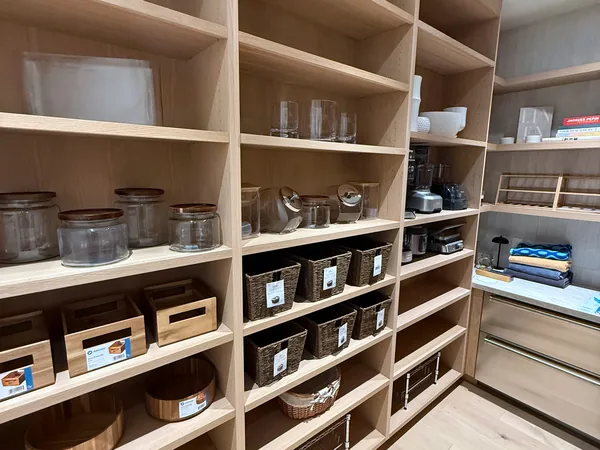
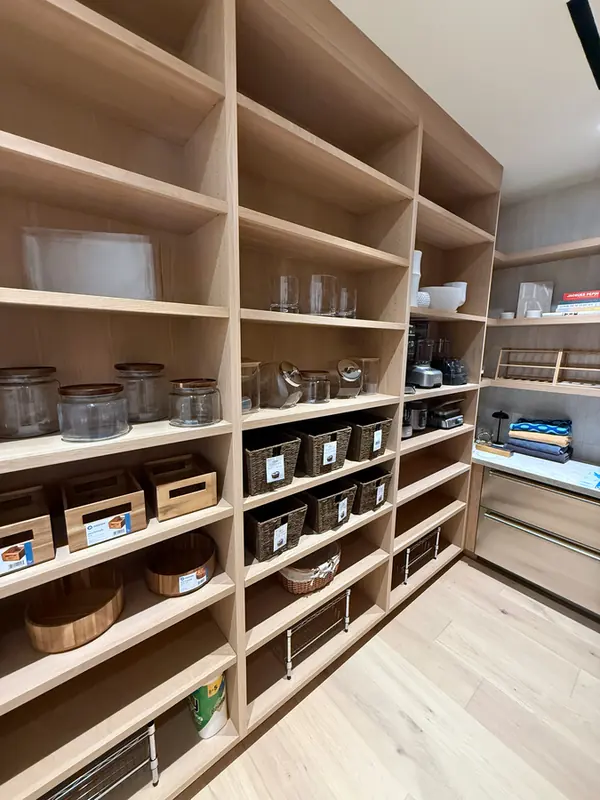
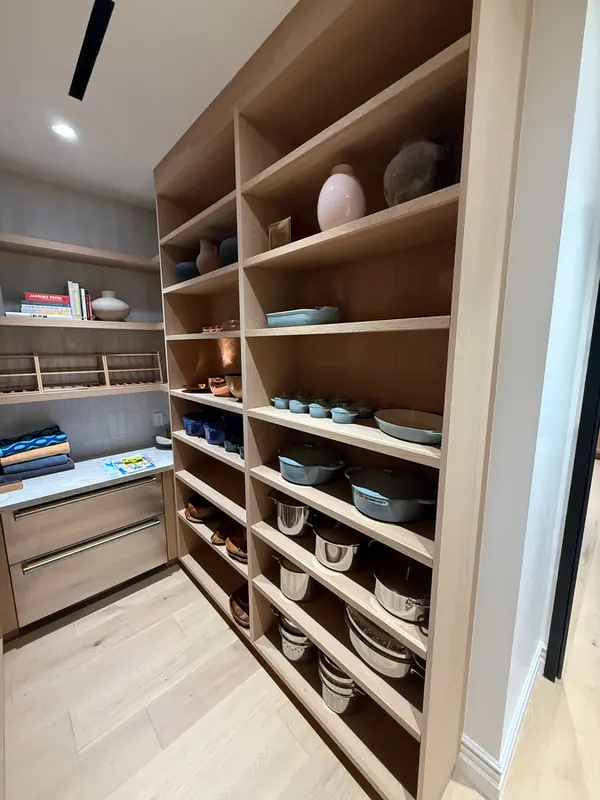
A walk-in pantry with open wood shelving, a butler’s pantry between the kitchen and dining room, or a tall pantry cabinet in the kitchen run all work in Moorpark homes. We size shelves to the cans, appliances and bulk goods you actually store, and leave adjustable sections where needs change.
Because we also build kitchen cabinets in Moorpark, the pantry can share the same door style, finish and hardware so the rooms read as one project.
Moorpark kitchens and side rooms
Two-story family homes in Peach Hill, Campus Park, Mountain Meadows and Moorpark Highlands often have a pantry closet off the kitchen or a laundry room on the way in from the garage. Those rooms were sized for the 1980s and 1990s; a planned interior with full-height shelving or a cabinet run around the machines makes far better use of the same footprint.
In older homes near High Street, pantries can be smaller or odd-shaped. We fit shelving to the space you have rather than forcing a standard kit into it.
Planning a pantry or laundry room in Moorpark? Consultations are free.
Laundry rooms and mudrooms
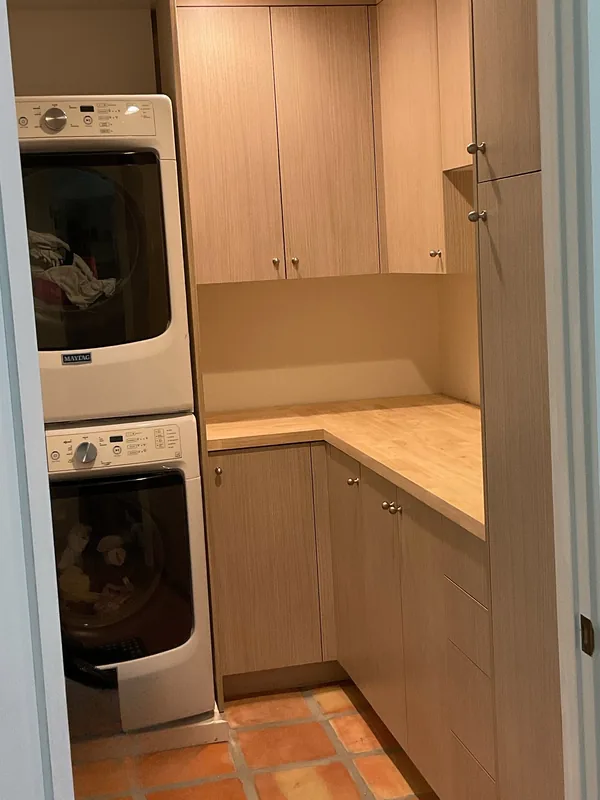
Laundry cabinets can wrap a stacked washer and dryer, run beside side-by-side machines, or add a folding counter and hanging rod. Mudroom cabinets by the garage door hold backpacks, shoes and coats so they never make it into the kitchen.
- Cabinets around stacked or side-by-side machines
- A counter for folding, with storage above and below
- Open cubbies and closed cabinets for mixed use
- Finishes that match the kitchen or a simpler laundry look
Shelving and cabinets that hold up
Pantry shelves are typically open wood or melamine, sized deep enough for bulk goods without wasting the center of the room. Laundry cabinets use the same plywood-box construction as our kitchens, with soft-close hinges and drawers where they help.
See what goes into our cabinets for the plywood, hardware and finishes we use across kitchens, pantries and laundry rooms.
Designed with the rest of the house
Many Moorpark projects combine a kitchen, pantry and laundry in one plan. Recent Moorpark work already on the site includes a stained wood kitchen with a peninsula and a pantry and fridge surround; when those rooms are updated together, one set of finishes ties them together.
Consultations are free. We measure on site, show you the layout in 3D and build every piece in our Newbury Park shop. Workmanship is covered by a 1-year warranty (CSLB #976852, C-6).
More storage in Moorpark
Closets, garage walls and home offices often land in the same round of work. See custom closets in Moorpark, garage cabinets in Moorpark or home offices in Moorpark.
For the city overview, including the Moorpark kitchen and vanity already on the site, start at Moorpark custom cabinets.
How a project works
- 01
Consultation
A free conversation about your space, style, budget, and timeline.
- 02
Design
We draw your project in 3D design software. Add, remove, or adjust features until it is exactly right.
- 03
Schedule
We build a detailed plan tied to your budget and schedule before work begins.
- 04
Build
Cabinets are built in our Newbury Park shop. Optimized nesting makes efficient use of materials, which helps keep costs down.
- 05
Install
We install the cabinetry in your home and make the final adjustments.
Pantries and laundry rooms we’ve built
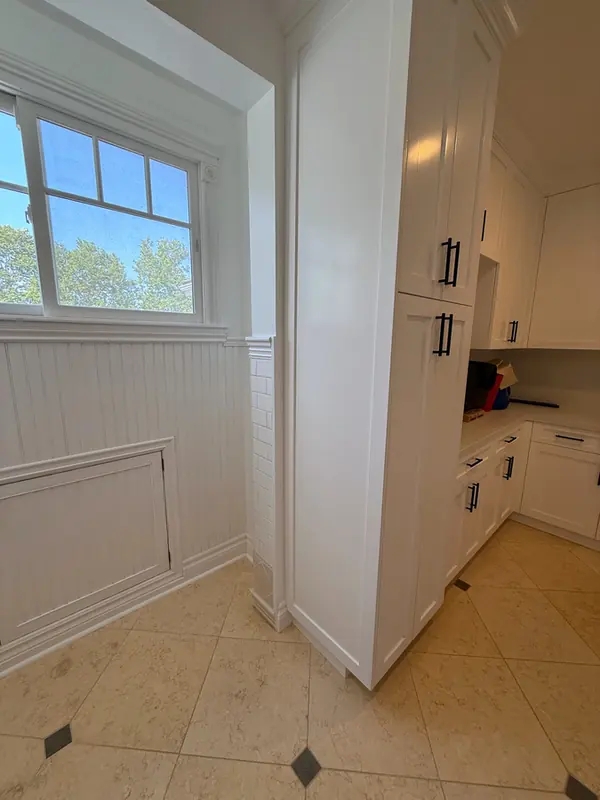
These pantries and laundry rooms are in Lake Sherwood, Thousand Oaks and Hidden Hills, not Moorpark.
Questions about your project
Do you build walk-in pantry shelving?
Yes. We design open shelving or a mix of shelves and cabinets to fit the pantry footprint and what you store.
Can a pantry be part of my kitchen remodel?
Yes. Pantries are often designed with the kitchen so finishes and hardware match, and so tall cabinets and appliance locations are settled together.
Can you build cabinets around a stacked washer and dryer?
Yes. We plan the cabinet openings for stacked or side-by-side machines, with room for hoses, vents and clearances.
Can new cabinets match the trim in an older Moorpark home?
Yes. When a project calls for it, we build pantry and laundry cabinets to match existing trim and cabinetry elsewhere in the house.
Are you licensed?
Yes. Conejo Woodworks is licensed and insured (CSLB #976852, C-6 Cabinet, Millwork and Finish Carpentry).