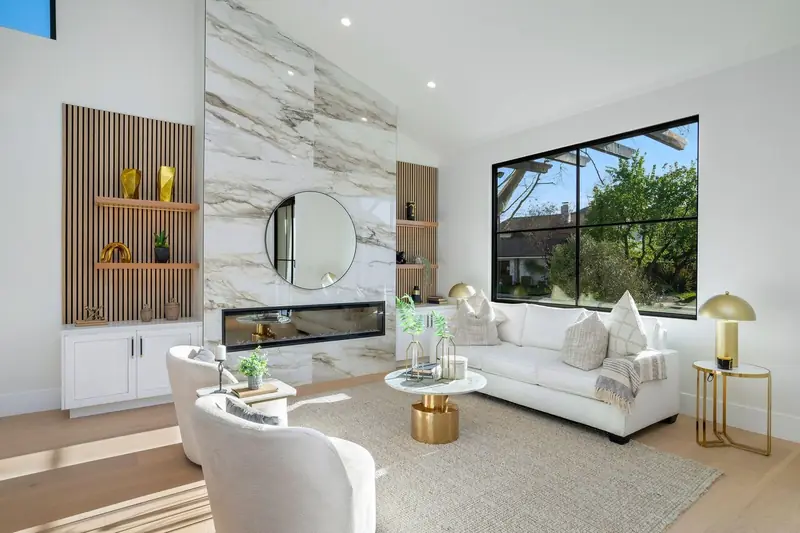
Kitchen cabinets · Oak Park
Custom kitchen cabinets for Oak Park homes
Perimeter cabinets, islands, pantry walls and hoods for Oak Park kitchens, designed in 3D and built to order in our Newbury Park shop.
A kitchen for a family home
Conejo Woodworks designs, builds and installs custom kitchen cabinets for homeowners in Oak Park. Every kitchen is measured on site, drawn in 3D design software so you can adjust the layout, storage and finishes, and built to order in our shop at 817 Mitchell Rd Ste 205 in Newbury Park.
Oak Park kitchens
Oak Park was developed as a planned community starting in the late 1960s and 1970s, and many homes are two-story family houses from those decades. Their original kitchens were often built with a closed layout, a soffit over the uppers and a small pantry.
A custom kitchen can open the room to the family room, add an island for homework and breakfast, and replace the soffit with full-height cabinets.
Planning a kitchen in Oak Park? Consultations are free.
What we build
- Perimeter cabinets with full-height uppers
- Islands with seating, drawers or a prep sink
- Tall pantry cabinets and paneled refrigerator walls
- Range hoods and hood surrounds
- Drawer banks, tray dividers and trash pull-outs
- A coffee or homework station at the end of a run
Planning for everyday use
In a busy household the layout decides how the kitchen works: where the dishwasher sits relative to the dish drawers, how many people can work at once, where kids can reach their own cups and snacks. We plan those details with you and show them in 3D before anything is built.
Most kitchens take 4–8 weeks from design approval to installation, and installation usually takes 4–5 days, followed by finishing work.
Doors, boxes and hardware
Our cabinet boxes are Columbia Forest Products hardwood plywood, mostly prefinished white maple. Doors and drawer fronts come from Corona Millworks in shaker, five-piece and slab styles, in paint- and stain-grade woods, and for a modern kitchen we can use Lioher slab fronts in high-gloss, super-matte or textured woodgrain, including handle-free doors with an integrated finger pull.
Hinges and runners are Blum soft-close hardware. Inside the cabinets we can add base and spice pull-outs, pull-out waste containers, Lazy Susans, tip-out trays, knife blocks and mixer lifts. See what goes into our cabinets.
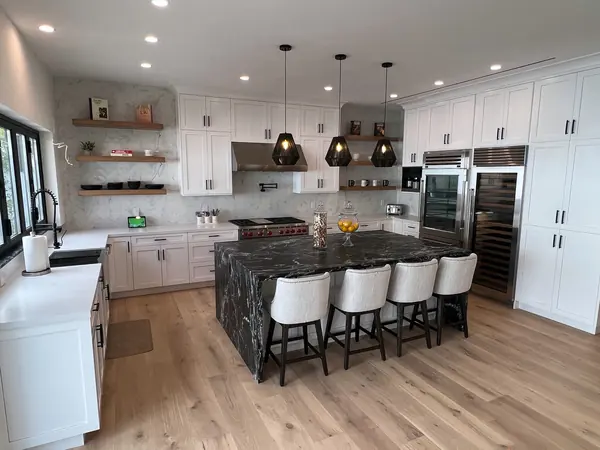
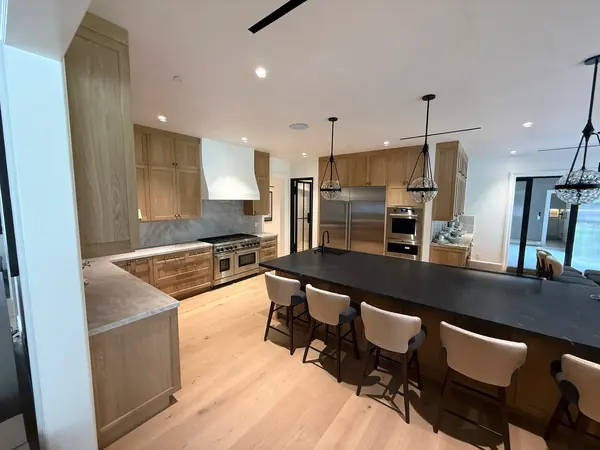
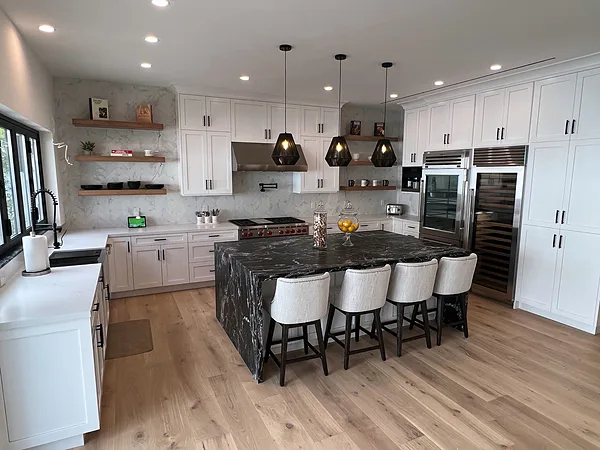
Kitchens we’ve built nearby
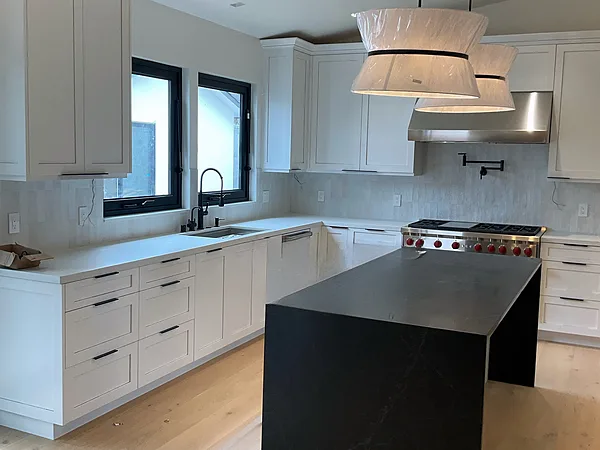
The kitchens below are from homes in neighboring Westlake Village and Lake Sherwood. For a kitchen from design to install, see our Lake Sherwood kitchen story, or see kitchen cabinets in Agoura Hills.
Opening the kitchen to the family room
Many Oak Park two-story homes put the kitchen next to the family room, separated by a wall or a high peninsula. When that wall can come out, which your contractor can confirm, an island can take its place and become the spot for breakfast, homework and conversation while someone cooks. We plan seating overhangs, outlets and storage on both sides of the island so it works from the kitchen and the family room.
How a project works
- 01
Consultation
A free conversation about your space, style, budget, and timeline.
- 02
Design
We draw your project in 3D design software. Add, remove, or adjust features until it is exactly right.
- 03
Schedule
We build a detailed plan tied to your budget and schedule before work begins.
- 04
Build
Cabinets are built in our Newbury Park shop. Optimized nesting makes efficient use of materials, which helps keep costs down.
- 05
Install
We install the cabinetry in your home and make the final adjustments.
Kitchens we’ve built nearby
Kitchens from homes in neighboring Westlake Village and Lake Sherwood.
Questions about your project
Can you remove the soffit over my cabinets?
In many homes, yes. Whether a soffit can come out depends on what is inside it, which your contractor can confirm. If it can, we build full-height uppers to the ceiling.
Can we live in the house while you work?
In most cases, yes. We schedule our work to keep disruption to your household to a minimum.
How long does a kitchen take?
Most kitchens take 4–8 weeks from design approval to installation, and installation itself usually takes 4–5 days, followed by finishing work.
Do you remove the old cabinets?
Yes. When demolition is included in your quote, we remove the existing cabinets.
Who handles permits?
Permits are handled by your general contractor or another party; they are not part of Conejo Woodworks’ scope.