Custom closets · Simi Valley
Reach-ins, walk-ins and wardrobes for Simi Valley homes
From the original reach-ins in older tract homes to primary-suite walk-ins in Wood Ranch and Big Sky, we plan each closet around what you keep in it, then build it in our Newbury Park shop and install it ourselves.
Start with what goes in the closet
Before we draw anything, we go through what the closet has to hold: dresses and coats that need long hanging, shirts and pants that can double-hang, sweaters that fold, and shoes, bags, belts and ties. That list, together with the measurements we take at your home, decides how much of each wall goes to rods, shelves and drawers.
You then see the layout in 3D design software and can move a drawer stack, add a shoe section or change a shelf height before anything is cut. Every part is built to order at our shop, 817 Mitchell Rd Ste 205 in Newbury Park.
Older reach-ins with sliding doors
Much of Simi Valley went up as tract neighborhoods in the 1960s and 1970s, and many bedroom closets from that era are still a plain reach-in: one rod, one shelf above it and sliding doors in front. With only half the opening visible at a time, the space behind each door panel tends to fill up and stay that way.
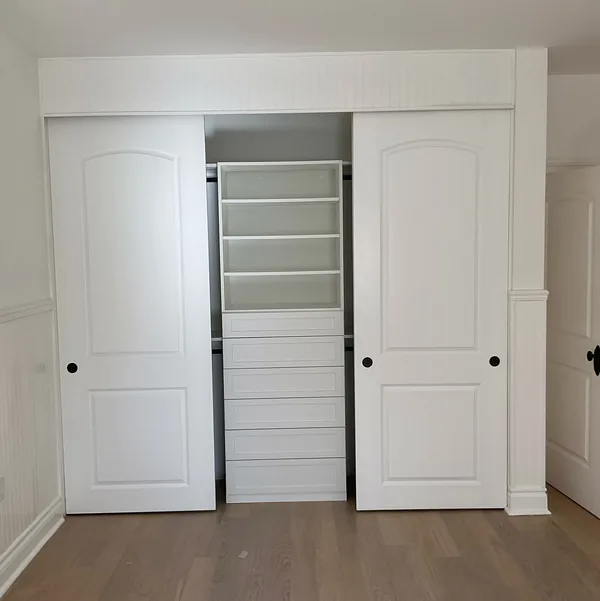
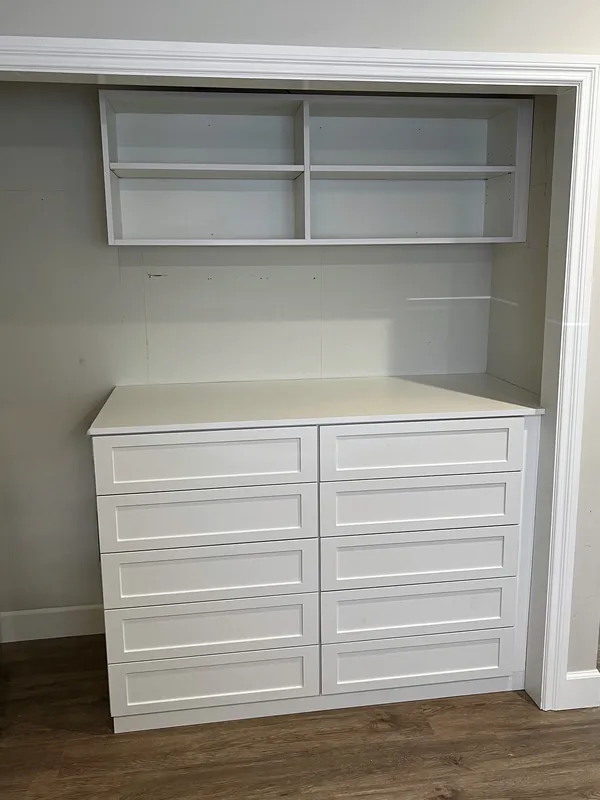
A planned interior changes that. A center tower of shelves or drawers with double hanging on either side puts something useful behind both doors, and a built-in dresser inside the closet can free floor space in a compact bedroom. A new interior can also be planned around sliding doors, as in the reach-in pictured below that opens to white shelves and drawers.
Planning a closet in Simi Valley? Consultations are free.
Walk-ins in Wood Ranch and Big Sky
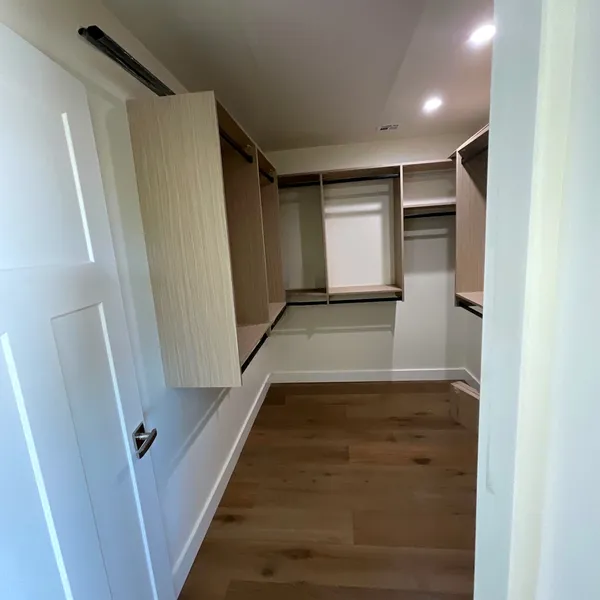
In newer planned communities such as Wood Ranch and the Big Sky area, primary suites are more likely to have a walk-in. A walk-in has room for long and double hanging on facing walls, drawer banks, shoe shelving and, when the room is wide enough to walk around it, a center island with drawers.
Lit shelving or lit hanging sections are planned together with the cabinetry. We mark where power is needed and coordinate with your electrician, who handles the wiring and fixtures, so it is in place before the closet goes in.
Closets beyond the bedroom
The same planning works for the rest of the storage in a Simi Valley house: a built-in wardrobe for a room with no closet, or not enough of one; a kids’ closet with adjustable shelving that moves as they grow; a linen cabinet in the hall; or walk-in pantry shelving and laundry cabinets (see pantry & laundry cabinets).
A spare-bedroom closet can even become a desk nook; see home offices in Simi Valley. For the garage, see garage cabinets in Simi Valley.
Materials and hardware
We build closets from melamine panels, a thermally fused laminate that arrives prefinished in solid colors and textured woodgrains, so nothing has to be finished in your home, or from hardwood plywood. For a master walk-in in Thousand Oaks we used KML Palomino, a grained textured melamine in a light greige tone; see the Thousand Oaks walk-in closet story.
Drawers run on Blum full-extension, soft-close runners, and drawer boxes can be dovetailed Baltic birch. Rods, pull-out baskets, valet racks, jewelry organizers and pant, tie and belt racks are picked with you during design. See what goes into our cabinets.
Timeline and installation
Smaller closet projects usually take 3–5 weeks from design approval to installation, and installing a smaller project typically takes 1–2 days, followed by finishing work. When demolition is part of your quote, we take out the old closet first.
There is no minimum job size, so a single reach-in is as welcome as a whole house of closets. It all starts with a free consultation at your home in Simi Valley.
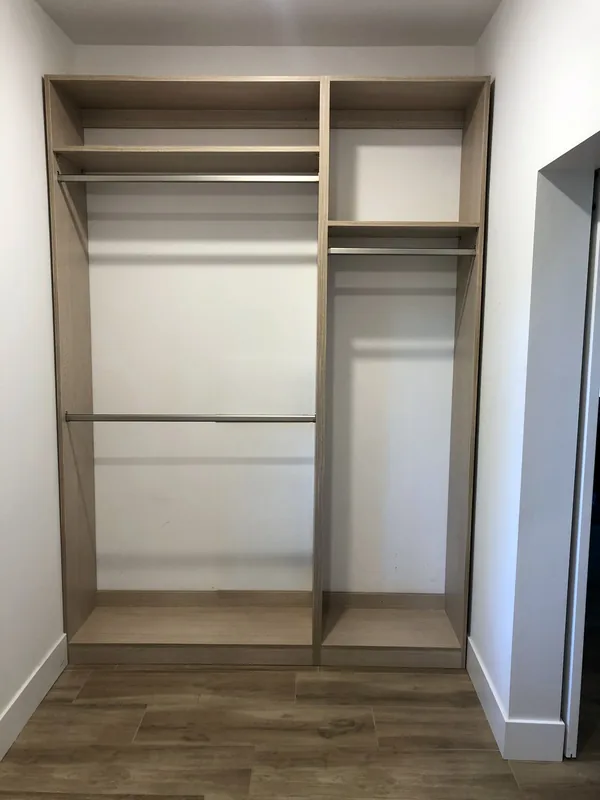
Reach-ins and walk-ins from our closet work
Closets from Thousand Oaks, the Santa Rosa Valley and other homes in our service area.
Questions about your project
Can you redo a reach-in closet that has sliding doors?
Yes. We plan the new shelves, drawers and hanging around the door openings so the space behind each door panel is easy to use.
Can you build a dresser into the closet?
Yes. A built-in dresser, like the eight-drawer one in the Thousand Oaks reach-in pictured above, can replace a freestanding dresser and give the bedroom back its floor space.
What do you build closets from?
Melamine panels, a thermally fused laminate that comes prefinished in solid colors and textured woodgrains, or hardwood plywood. Drawers run on Blum full-extension, soft-close runners.
How long does a closet project take?
Smaller projects usually take 3–5 weeks from design approval to installation, and the installation itself typically takes 1–2 days.
Is there a minimum job size?
No. A single reach-in closet is welcome, and so is a whole house of closets.