Project story · Lake Sherwood
A fireplace media wall in Lake Sherwood
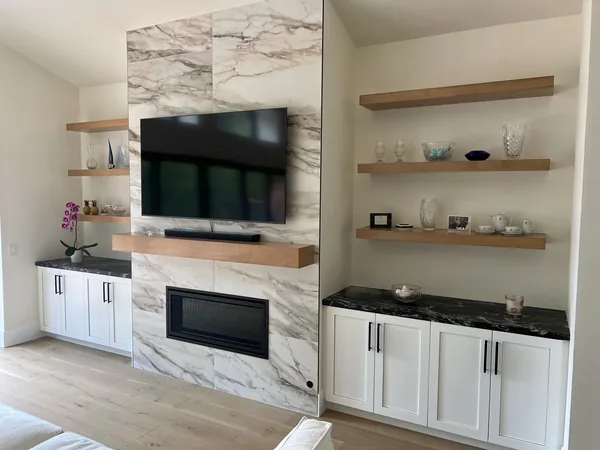
In this Lake Sherwood project, a fireplace wall became a living room media wall, with white base cabinets on both sides and chunky floating maple shelves.
Before & after
Drag the handle, or use the arrow keys, to compare.
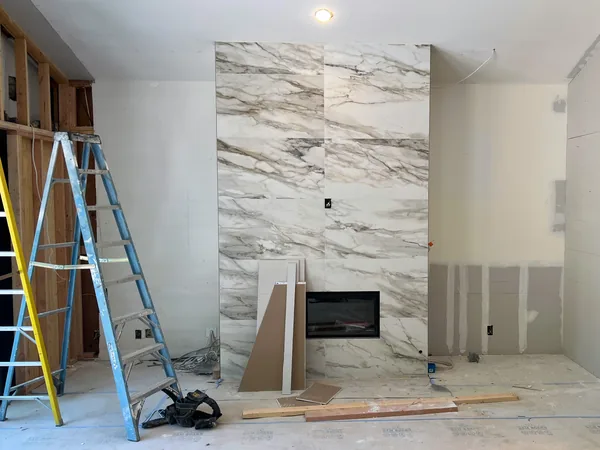
The starting point
The before photo shows the fireplace wall during construction, with the surround going in and no cabinetry yet.
What we built
We built a living room entertainment center: base cabinets on both sides of the fireplace, four floating wall shelves scribed to the wall, and a matching floating mantel shelf. Both ends of the cabinet runs are finished.
The wall shelves are about 3 inches thick and 12 inches deep, and the mantel shelf is about 6 inches thick. The cabinetry was built in our shop in spring 2023.
Materials & hardware
- Cabinet doors
- Paint-grade shaker doors, satin lacquer finish
- Cabinet boxes
- 3/4" prefinished maple plywood; frameless
- Floating shelves
- Stain-grade maple, lacquer finished: four wall shelves and a mantel shelf
- Hinges
- Concealed soft-close hinges
The stone top, the fireplace and its surround, the TV and lighting were by others.
Planning a project like this? Consultations are free.
More project stories
These three rooms are from a different Lake Sherwood home.
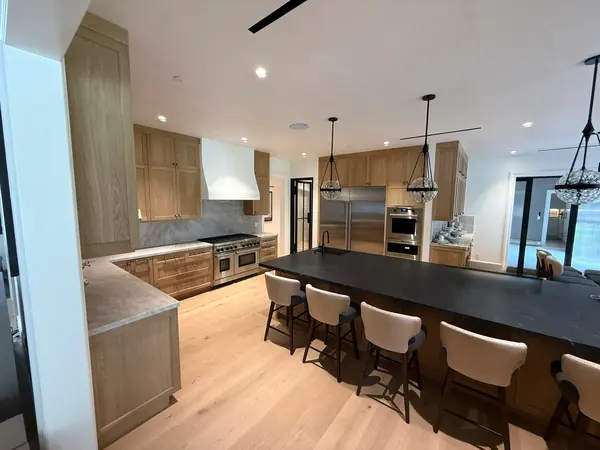 Another Lake Sherwood homeWhite oak kitchenStained white oak cabinetry, a long island and a butler pantry.
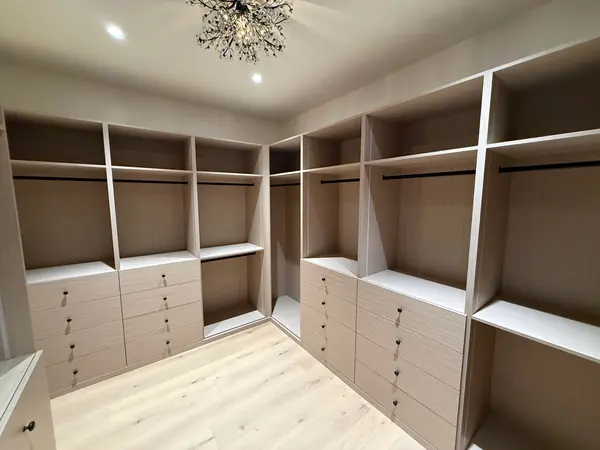 Another Lake Sherwood homeWalk-in closetFloor-to-ceiling drawer stacks, double hanging and shoe shelving.
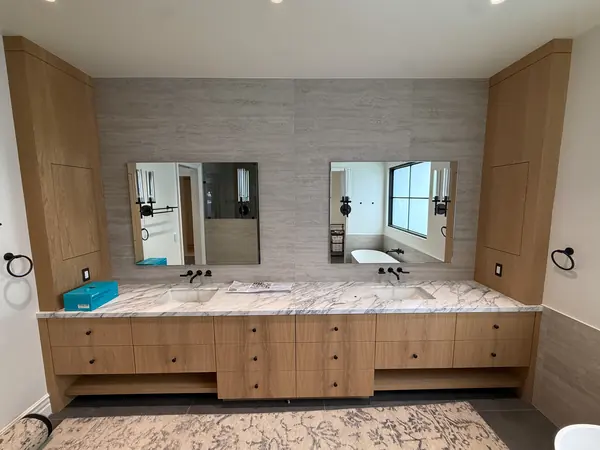 Another Lake Sherwood homePrimary bathGrain-matched white oak vanities with full-height towers.
All project stories Built-Ins Lake Sherwood What goes into our cabinets