Custom closets · Malibu
Closets for Malibu homes, planned with the rebuild
Whether you are rebuilding after a fire or refreshing a closet that already faces the ocean, we design wardrobes and walk-ins from your plans or a site measure, then build every piece in Newbury Park.
Designing closets from rebuild plans
On many Malibu fire-rebuild sets, a closet starts as a rectangle on the architect’s plan. We turn that rectangle into hanging, drawers, shoe shelves and lighting that match how you dress, long before the drywall is closed. Working from plans lets the closet keep pace with the kitchen and baths instead of becoming a leftover space.
If the house is already standing, we measure on site the same way we do for kitchen cabinets in Malibu and closets in Pacific Palisades. Either path ends with a 3D layout you can adjust before we cut a single panel.
Salt air and closet finishes
Malibu runs along the coast beside Pacific Coast Highway, from the Ventura County line toward Pacific Palisades, with canyons that climb into the Santa Monica Mountains. Closets inland still see humidity swings; rooms closer to the water take more salt air.
We talk through sealed doors and panels, hardware that holds up near the ocean, and finishes that can match the rest of the house. Soft-close hardware and adjustable shelving stay standard where they belong.
Planning closets for a Malibu home or rebuild? Consultations are free.
Starting a wardrobe over
Families rebuilding after a fire are often replacing much of what they owned. That is a chance to size hanging and drawers for the clothes you wear now, not for a previous owner’s layout. Reach-ins in guest rooms, kids’ wardrobes and a primary walk-in can share one finish language so the house reads as one project.
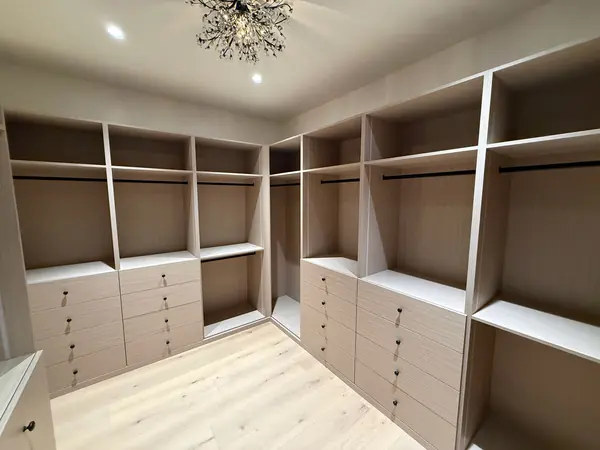
- Walk-ins with drawer banks, shoe shelves and double hang
- Reach-ins that replace wire shelving with shop-built sections
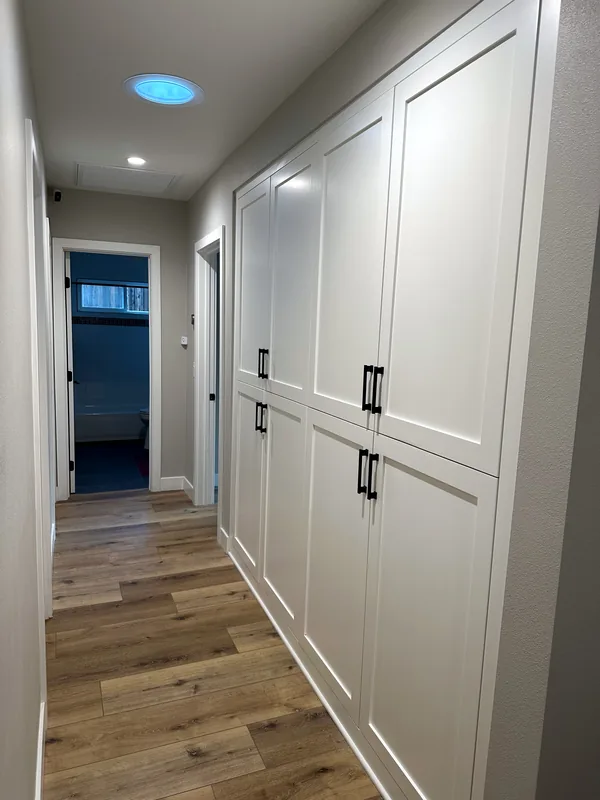
- Wardrobe walls and hallway closets measured to the opening
- Optional LED lighting planned while the walls are open
Coordinating with your GC and architect
On rebuilds we work from the same drawings your general contractor and architect use. Rough openings, electrical for closet lighting and clearances for doors can be settled before cabinets arrive. Consultations are free; install for a typical closet run is usually one to two days once the pieces are finished in our Newbury Park shop (CSLB #976852, C-6).
Details on boxes, finishes and hardware are on what goes into our cabinets.
Other Malibu cabinetry
Browse Malibu custom cabinets, built-ins in Malibu or bathroom vanities in Malibu. For a neighboring coastal closet page, see Pacific Palisades.
Our shop at 817 Mitchell Rd Ste 205 in Newbury Park is a straight drive from Malibu, so measuring, design review and install stay on one loop.
Closets nearby
You can also see custom closets in Calabasas, Westlake Village or all custom closets across Ventura County and the west San Fernando Valley edge.
How a project works
- 01
Consultation
A free conversation about your space, style, budget, and timeline.
- 02
Design
We draw your project in 3D design software. Add, remove, or adjust features until it is exactly right.
- 03
Schedule
We build a detailed plan tied to your budget and schedule before work begins.
- 04
Build
Cabinets are built in our Newbury Park shop. Optimized nesting makes efficient use of materials, which helps keep costs down.
- 05
Install
We install the cabinetry in your home and make the final adjustments.
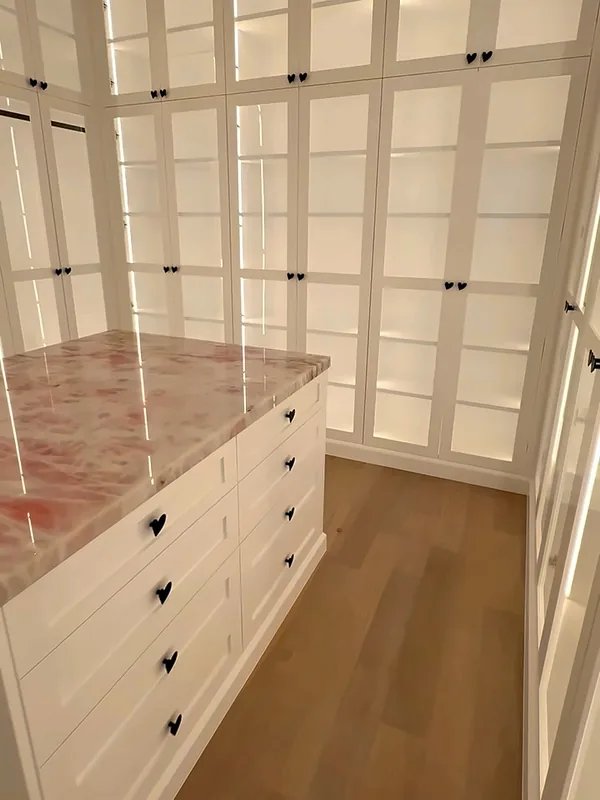
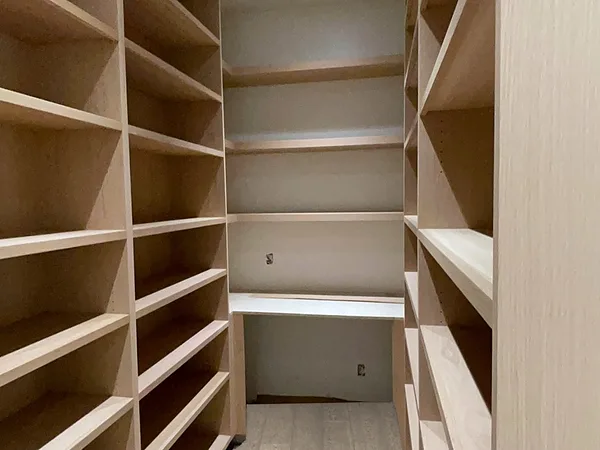
Walk-ins, wardrobes and dressing-room closets we have built
These closets are in Lake Sherwood, Thousand Oaks and other homes in our service area, not Malibu. Captions name each location.
Questions about your project
Can you design Malibu closets from our architect’s plans?
Yes. On fire rebuilds and new construction we design from the floor plan, show the layout in 3D, and build to order so closets are ready when the house is.
What if we are still deciding what the closet needs to hold?
That is common after a rebuild. We start with hanging, drawers and shoe space you know you need, leave adjustable sections, and refine the plan before we build.
Which finishes work better near the ocean?
We favor fully sealed doors and panels and hardware suited to coastal air. Exact options depend on how close the room is to the water; we walk through them during design.
Will you work with our general contractor?
Yes. We coordinate openings, lighting rough-in and install timing with your GC so the closet lands with the rest of the cabinetry.
Are you licensed in California?
Yes. Conejo Woodworks is licensed and insured (CSLB #976852, C-6 Cabinet, Millwork and Finish Carpentry).