Project story · Lake Sherwood
A walk-in closet rebuilt in Lake Sherwood
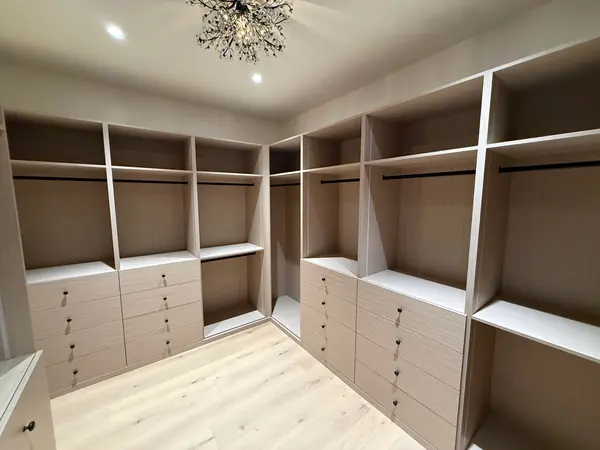
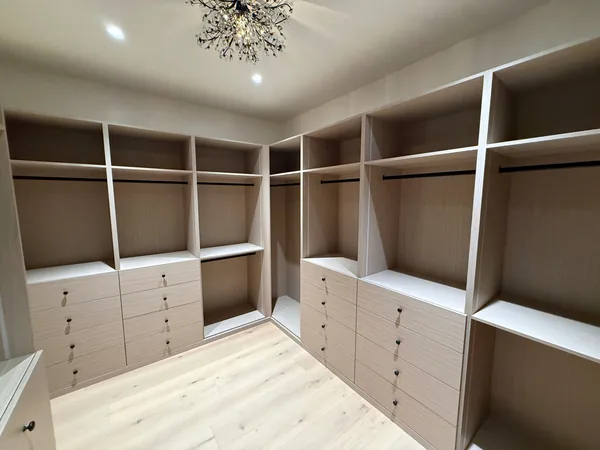
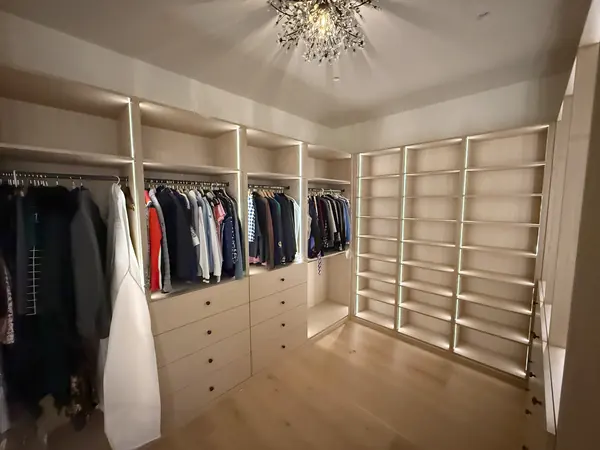
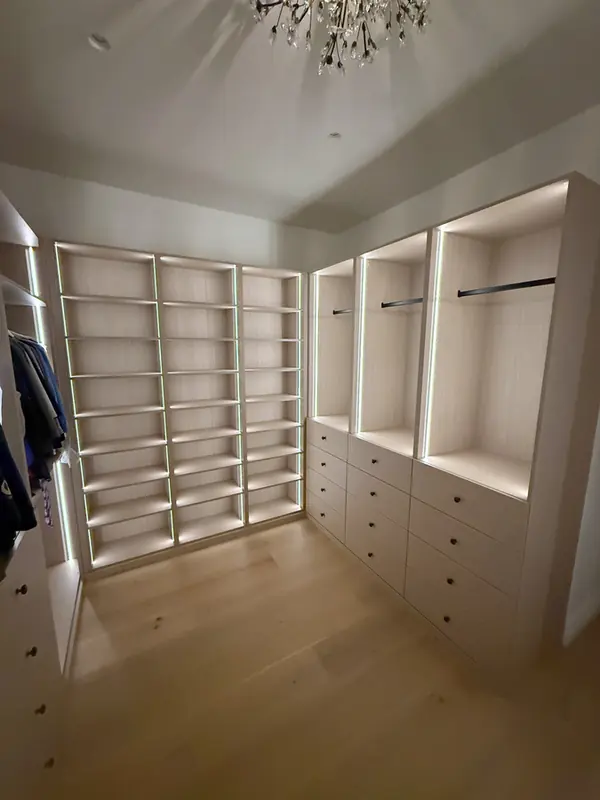
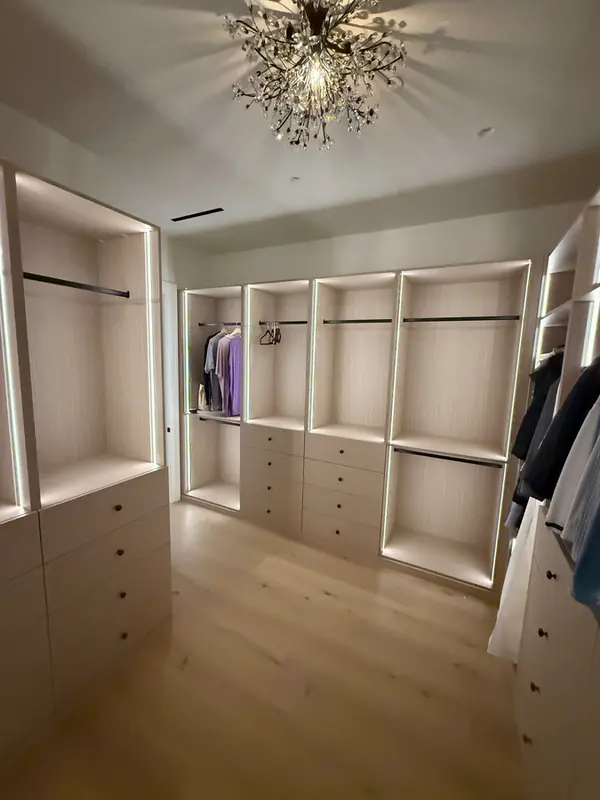
In this Lake Sherwood project, a walk-in closet with basic white shelving was rebuilt floor to ceiling with drawer stacks, double hanging, shoe shelving and open shelves. It was part of the same home as the kitchen and primary bath.
Before & after
Drag the handle, or use the arrow keys, to compare.
The starting point
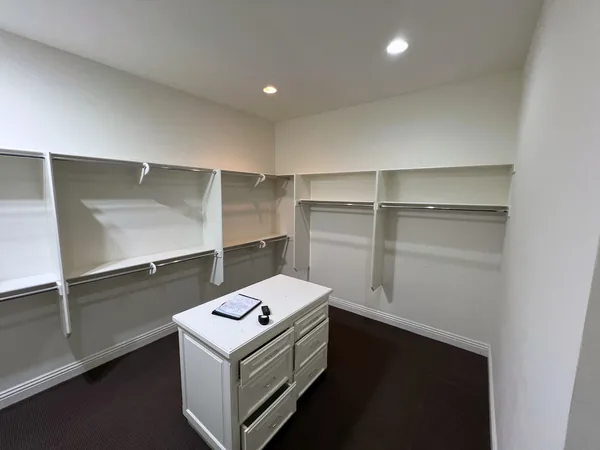
Before, the walk-in had basic white shelving and hanging with a small island in the middle.
Along with the closet itself, the homeowners asked for two new side closets next to the sauna.
What we built
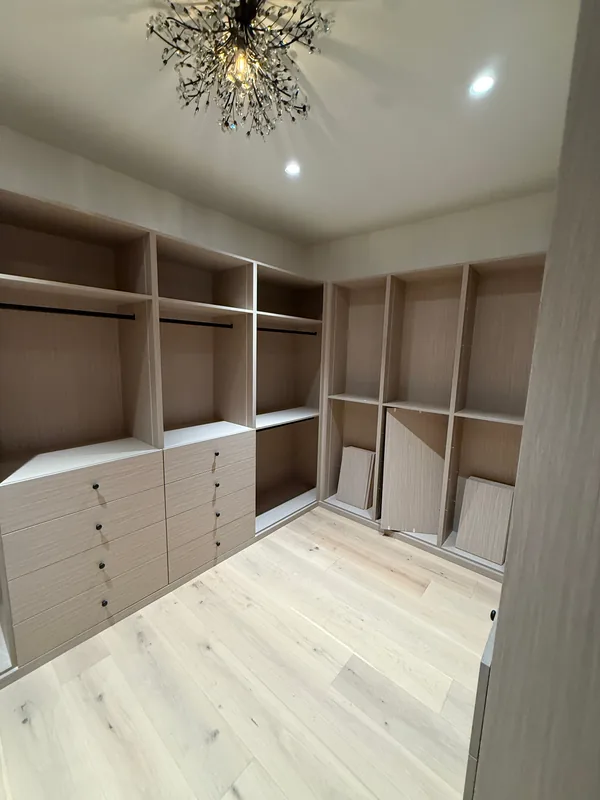
We built floor-to-ceiling units, 96 inches tall and 24 inches deep: double-hang towers, drawer stacks with hanging above, shoe shelving and a wall of modular shelving. The fronts are slab, and the units finish at the top with a flat crown.
The two side closets next to the sauna are in the same material: one for long hanging and one with shelving.
Materials & hardware
- Cases & fronts
- Textured melamine in a warm, light wood-look color; prefinished, so no site finishing
- Front style
- Slab drawer and door fronts with matching PVC edge banding
- Construction
- Frameless, full overlay
- Hinges & slides
- Blum Inserta 110° soft-close hinges; Blum Tandem soft-close undermount slides
- Drawer boxes
- 1/2" prefinished birch, dovetailed
Lighting and the ceiling fixture were by others.
The finished project
Photos from this Lake Sherwood project. Tap a photo to view it larger.
Planning a project like this? Consultations are free.
More from this home
The other rooms we built in this Lake Sherwood home.
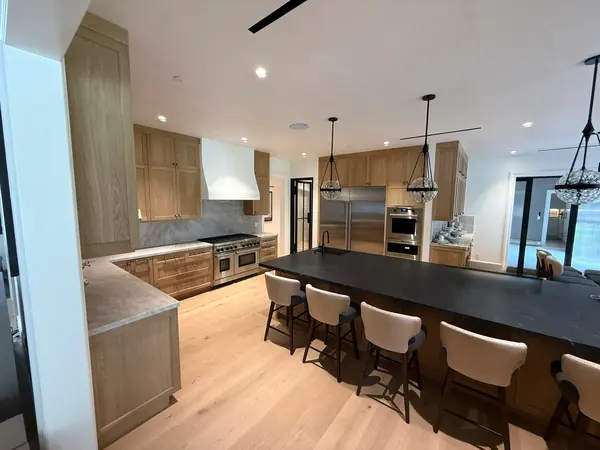 Same Lake Sherwood homeWhite oak kitchenStained white oak cabinetry, a long island and a butler pantry.
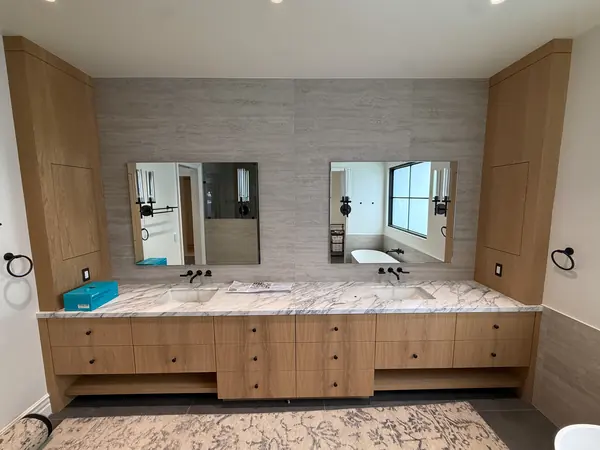 Same Lake Sherwood homePrimary bathGrain-matched white oak vanities with full-height towers.
Another Lake Sherwood project
All project stories Custom Closets Lake Sherwood What goes into our cabinets